5 rooms single house
House, chalet, rustico
 1 / 10
 2 / 10
 3 / 10
 4 / 10
 5 / 10
 6 / 10
 7 / 10
 8 / 10
 9 / 10
 10 / 10
- Address
- 8008 Zürich
- Price
- CHF 4'301'670
- Rooms
- 5 rooms
- Living area
- 480 m²
- Year built
- 2002
Features
- Balcony or terrace
- Parking space
- Private washing machine
- Pool
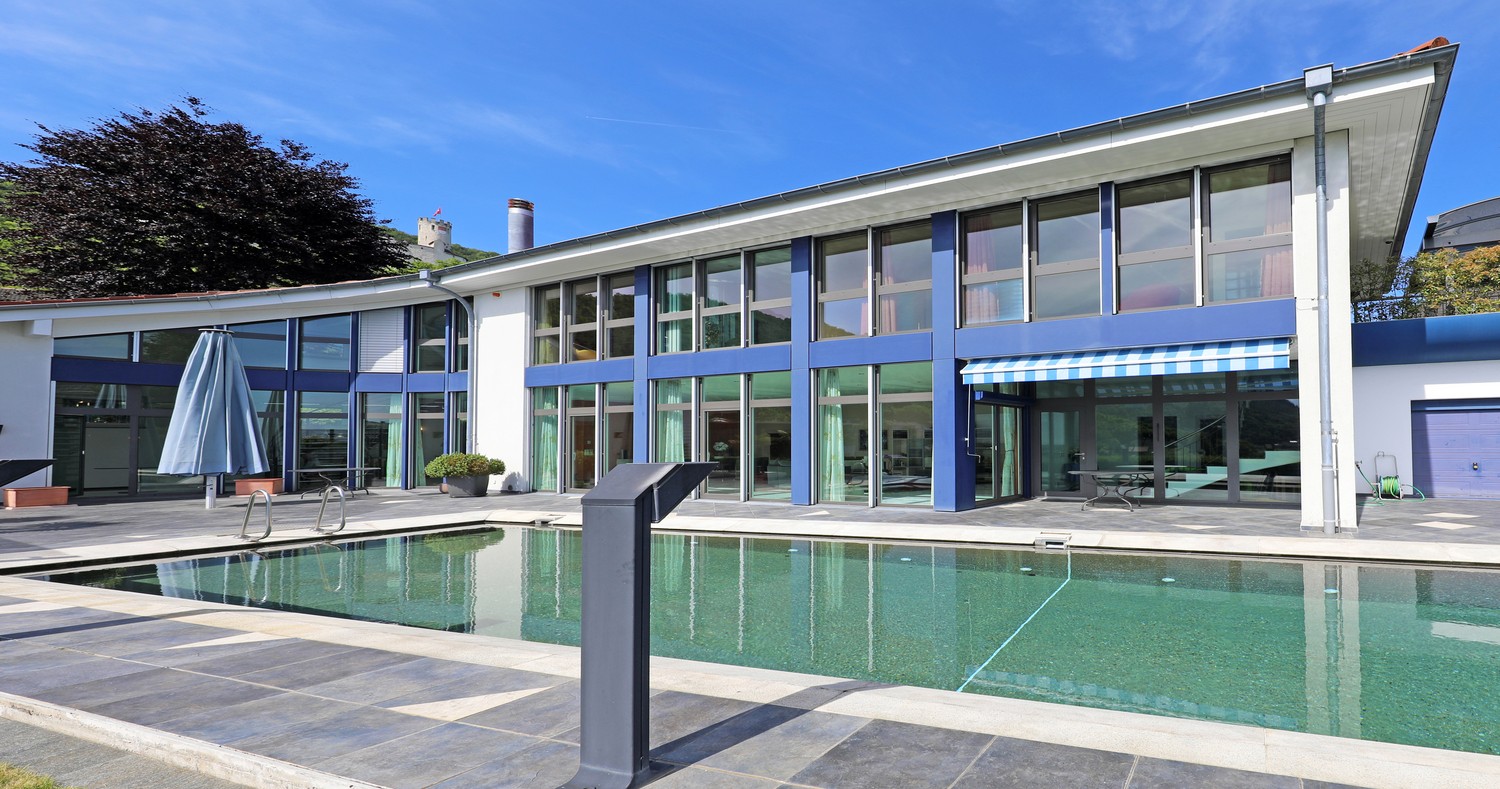
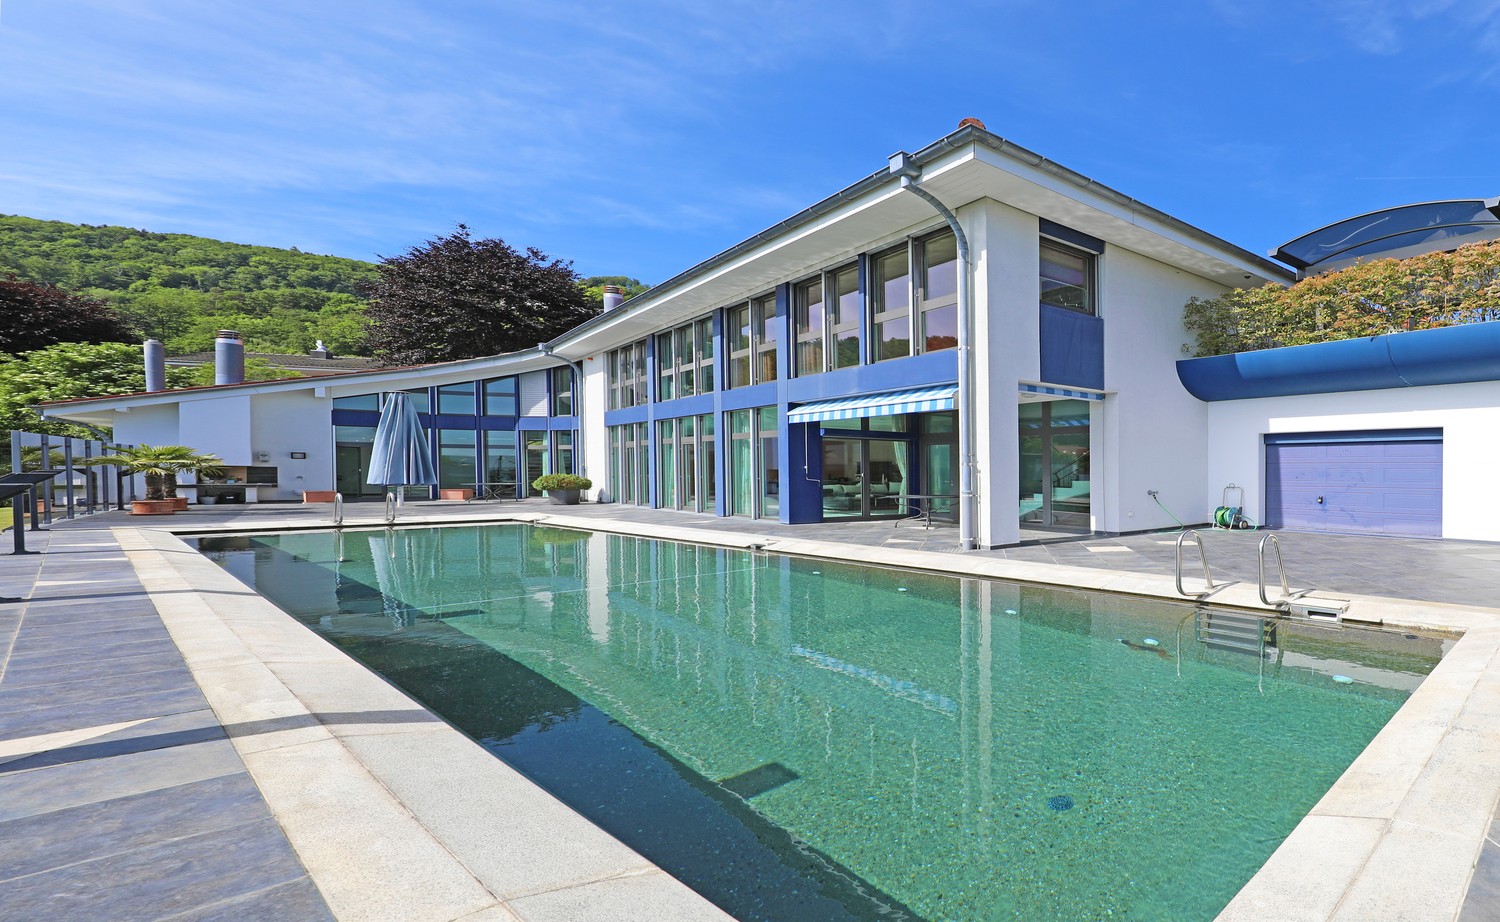
Sunny 6-room villa with home office, kitchen island, Alpine view, large pool & sauna in Oensingen.
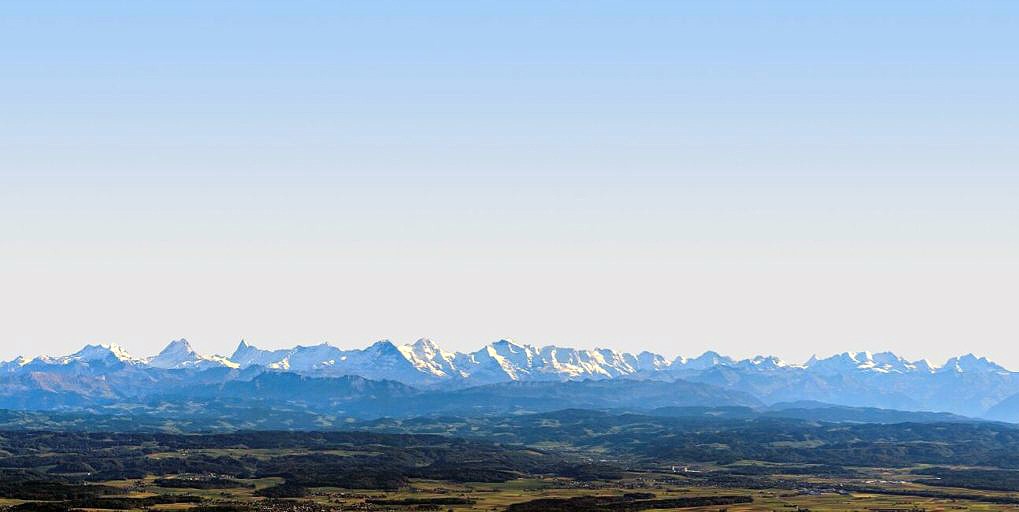
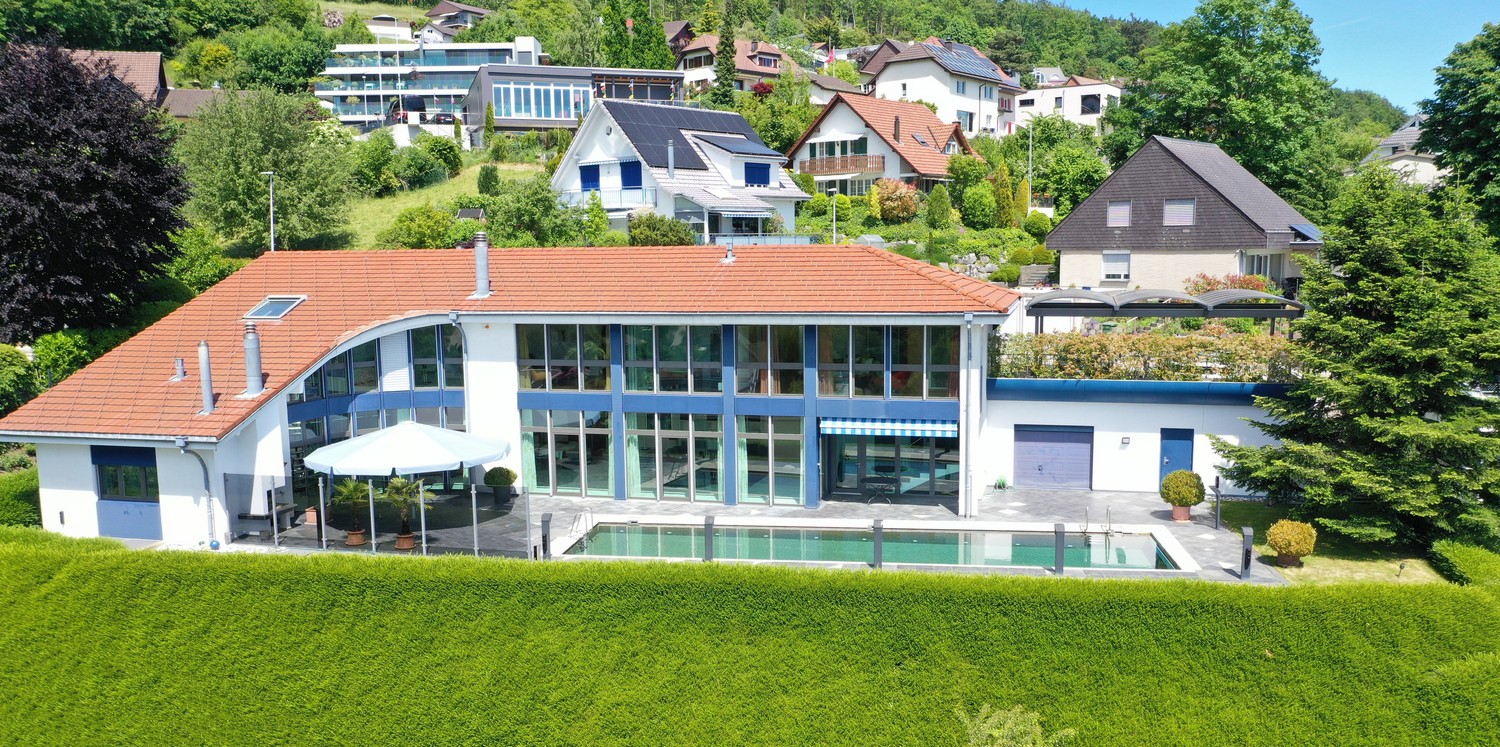
Very good price-performance ratio. This sun-drenched villa, built in 2002 in solid massive construction, offers you an exclusive living experience on 3 floors. With a living area of 480 m² (total area 600 m²) on a plot of 1'720 m², this property combines generous space comfort, state-of-the-art equipment, and absolute privacy. The quiet location in the popular Solothurn municipality of Oensingen (near Egerkingen) impresses with an unobstructed panoramic view of the Alps Eiger, Mönch, and Jungfrau.
Insurance values:
- Official building insurance values (SGV):
- Residential house: CHF 2'706'178.–
- 3-car carport: CHF 42'341.–
- Total insurance value of the building fabric: CHF 2'748'519.–
Value retention and purchase price calculation (Real value method)
The determination of the market value via the appropriate real value method for this property impressively shows that the purchase price of CHF 4'301'5.0.– is extremely attractive and substantially supported. The breakdown of the individual factors leads to a total value that even significantly exceeds the required purchase price:
- Land value (1'720 m²): At a conservatively estimated price per square meter of CHF 550.– for this excellent location, a pure plot value of CHF 714'600.– results.
- Building value (house and carport): Based on the current condition and minus age depreciation (but upgraded by the new heat pump), the real value of the building fabric is CHF 2'400'000.–.
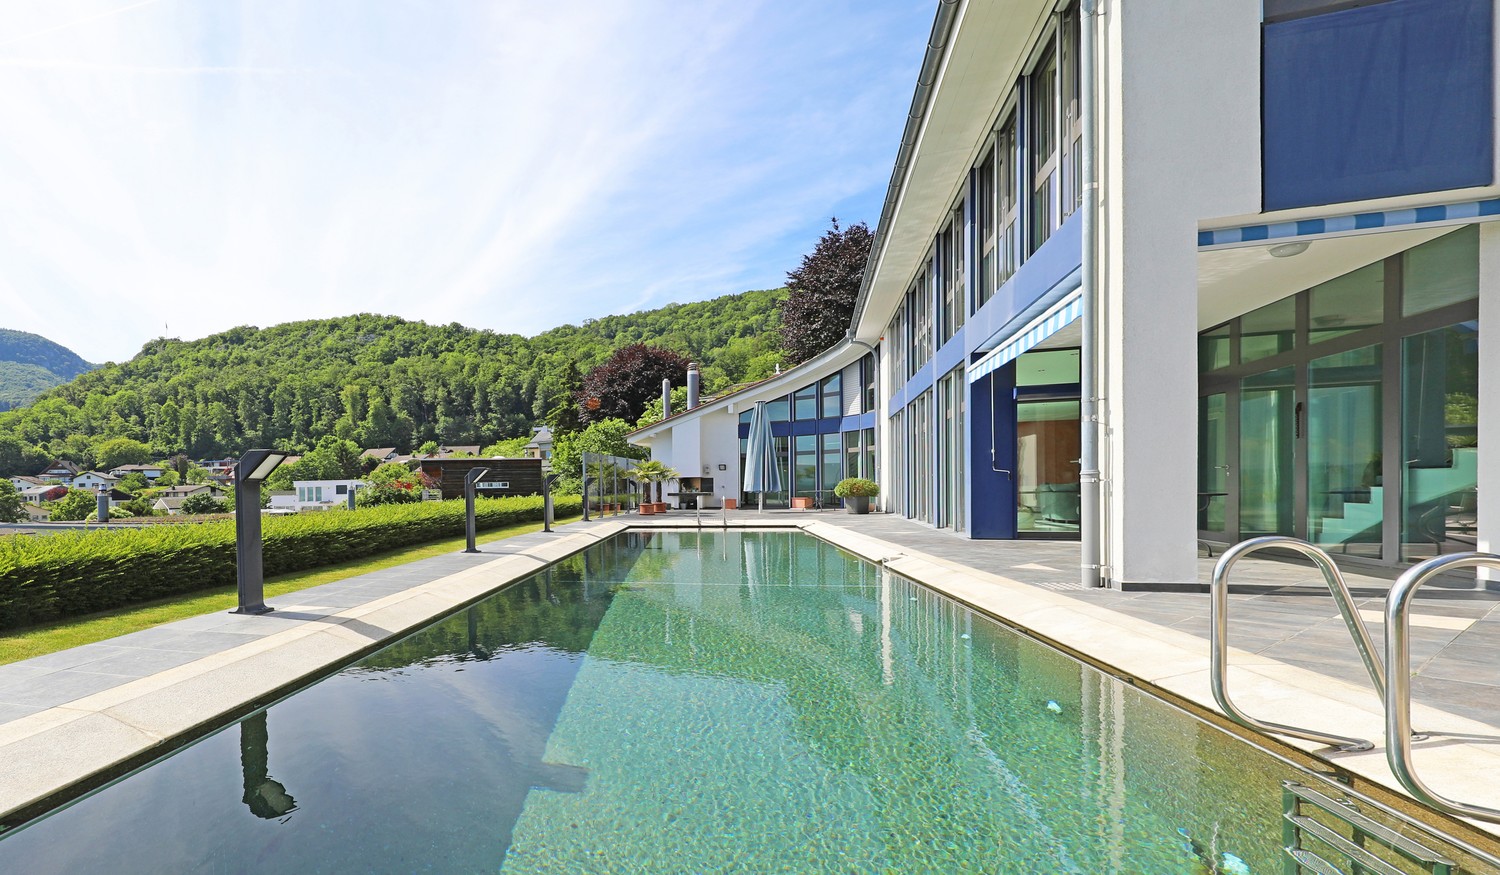
- Exterior, pool & garden facilities: The construction of the 16 x 4 m XL pool (heated, fully automatic) as well as the elaborate landscaping (terraces, outdoor fireplace, fences) amounts to CHF 200'000.–.
- Result of the real value calculation: CHF 3'314'600.–
(With this, you acquire the property at the purchase price of CHF 4'301'5.0.– with an immediate, mathematical value advantage of around CHF 100'000.–!).
The most important key data:
- Object type: Detached single-family house (villa)
- Rooms: 6
- Number of floors: 3
- Living area: 480 m² (total area: 600 m²)
- Plot area: 1'720 m²
- Year of construction: 2002 (Heating: New 2026/heat pump)
- Availability: Immediately
- Sale price: CHF 4'301'5.0.–
Thoughtful room layout (6 rooms on 3 floors)
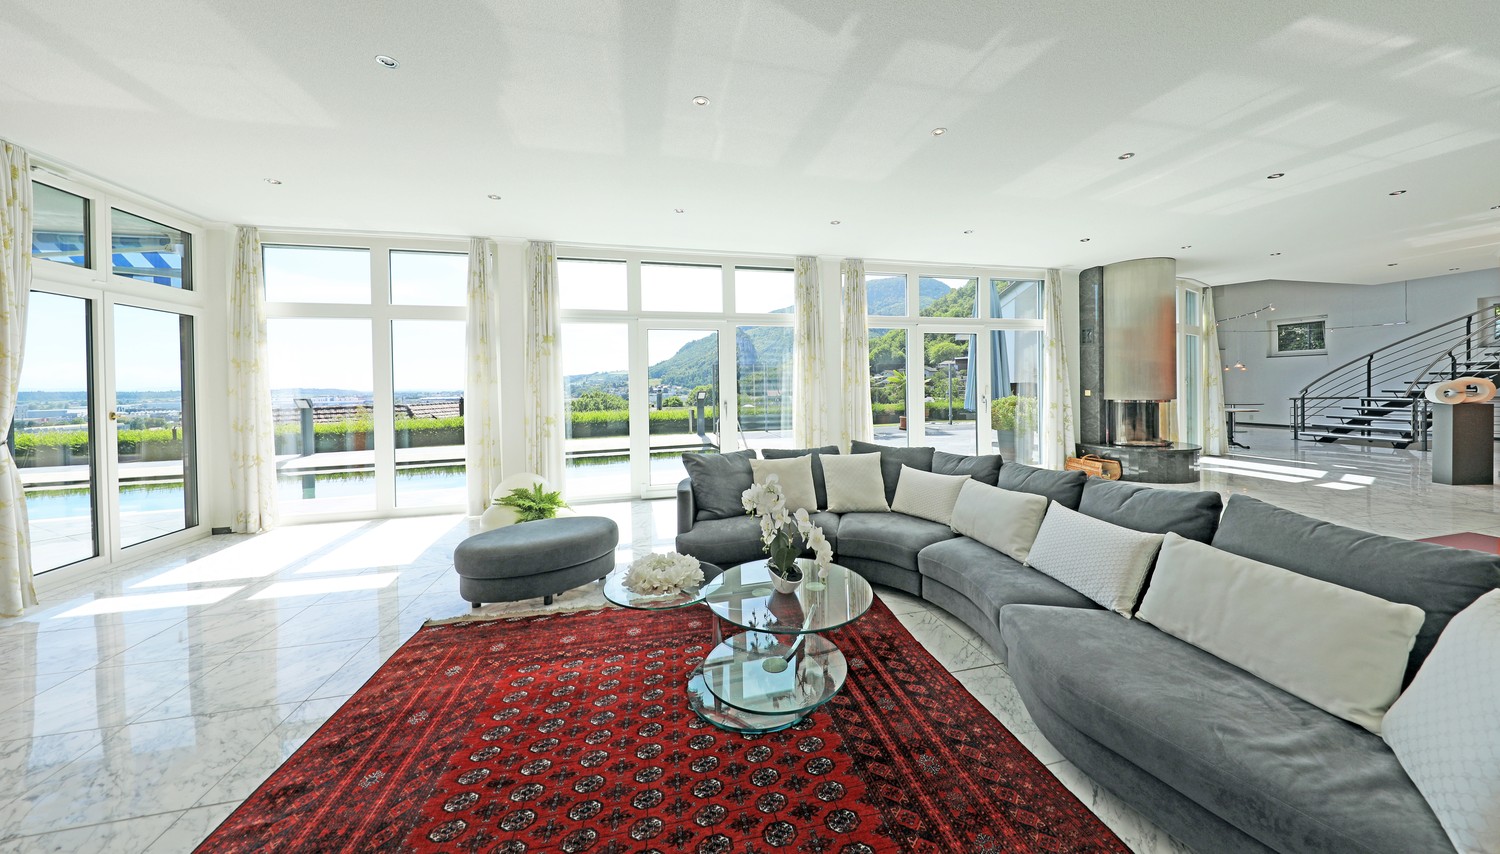
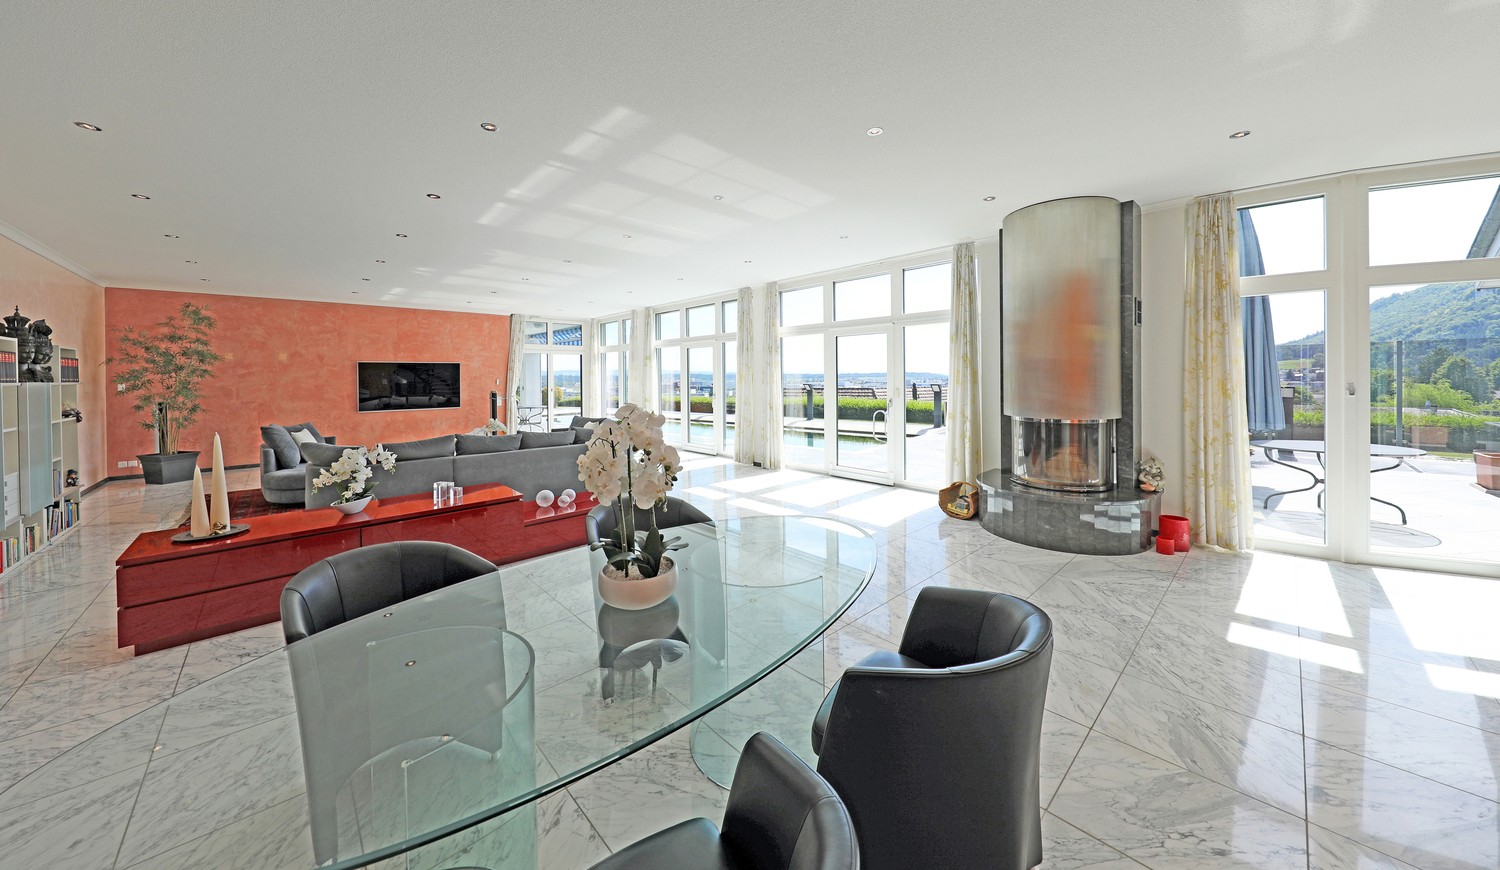
The villa impresses with a generous, open room concept with a ceiling height of 3 meters in the living area.
GROUND FLOOR (The representative heart):
- Elegant, inviting reception area with marble floor
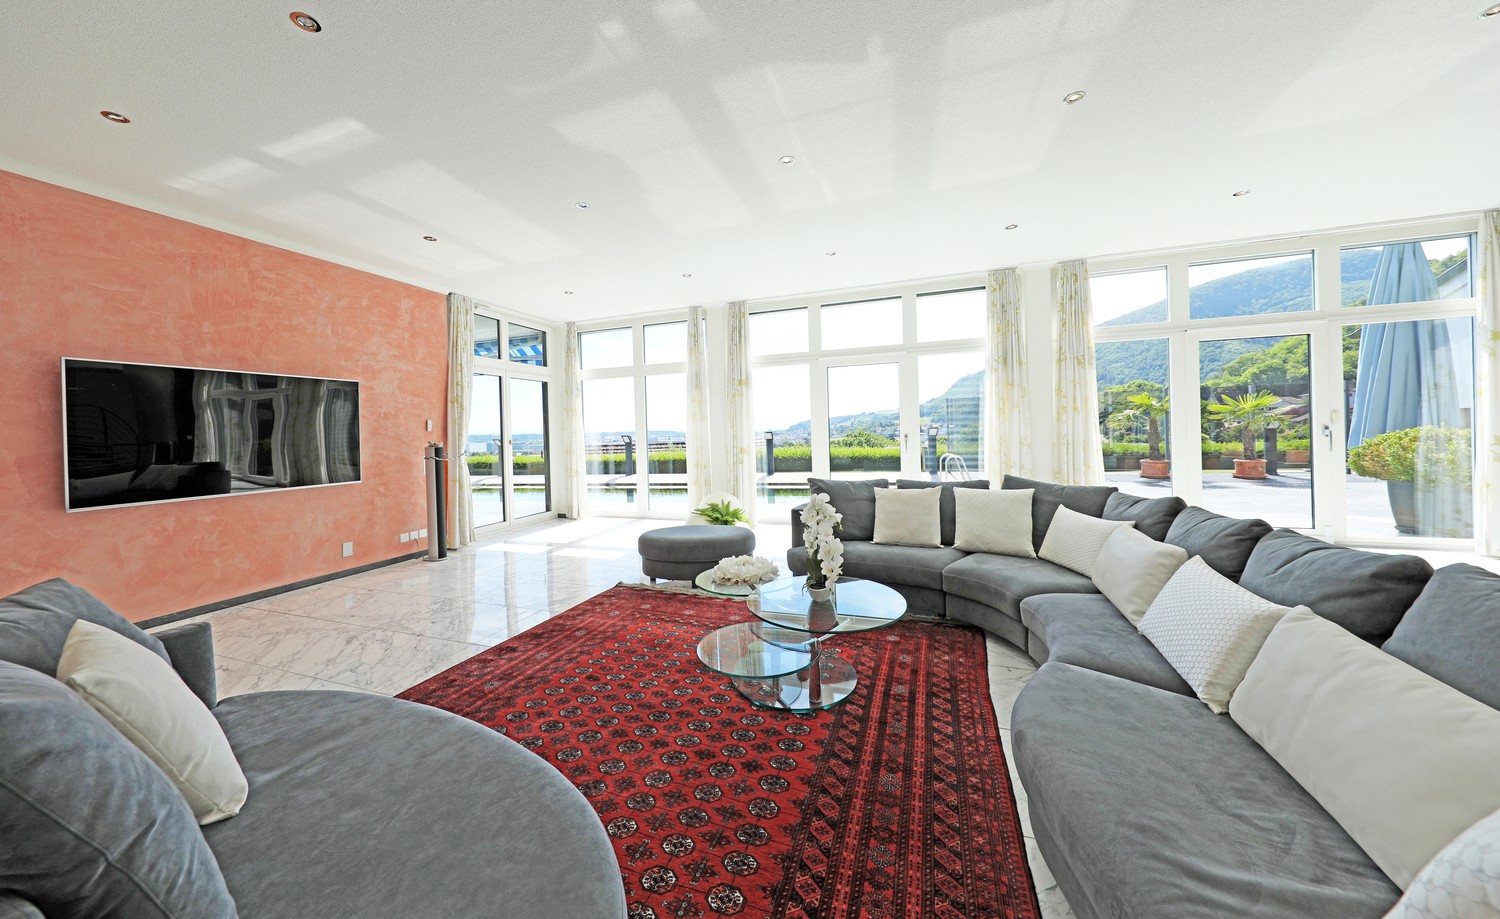
- Living / dining area (102 m²): A light-flooded XL living area with noble marble, XL-TV screen, stylish fireplace, and direct access to the sunny pool terrace.
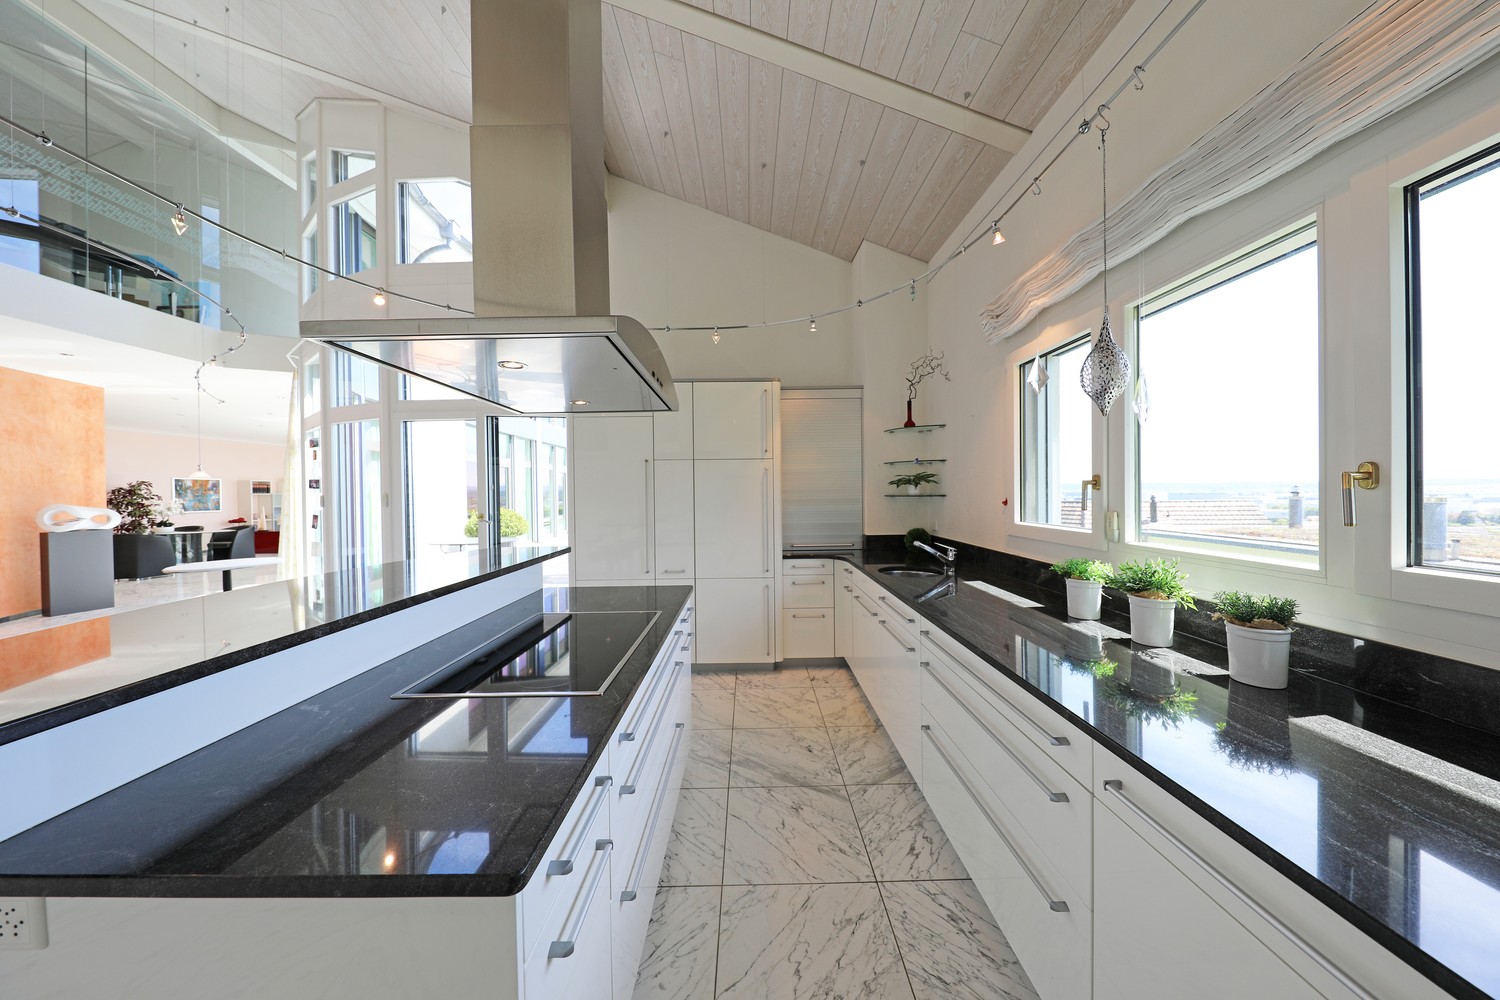
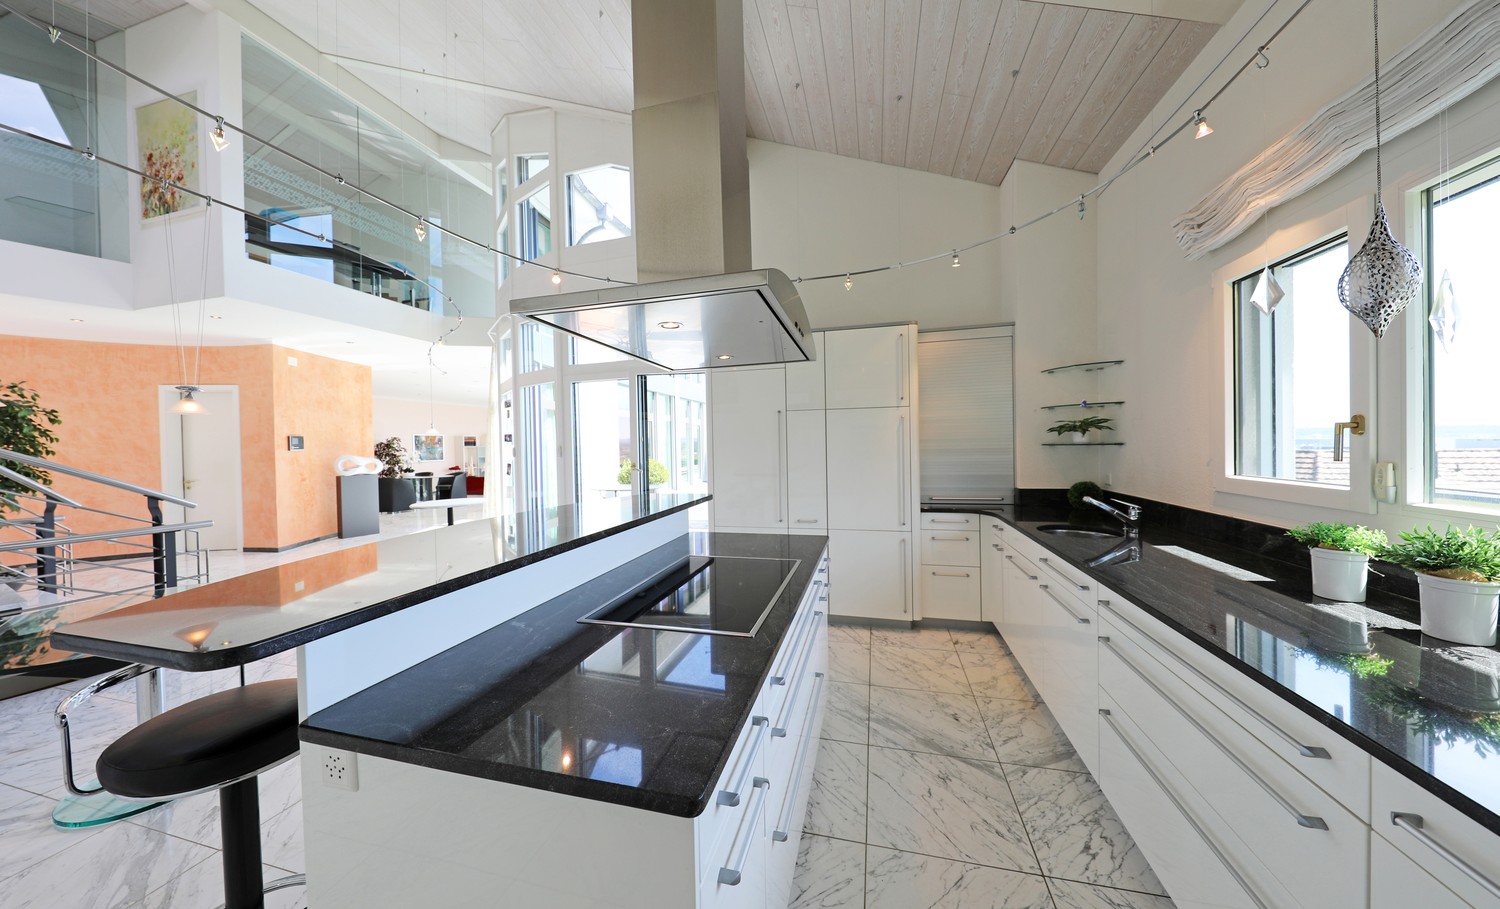
- Kitchen: Open, high-quality kitchen with kitchen island and most modern appliances (incl. dishwasher) and plenty of work surface as well as Alpine view.
- Utility room with washing machine / tumble dryer, washbasin and built-in cupboards.
- Guest toilet in marble
- Wellness room: Sauna with directly connected wellness bathroom (shower/WC).
UPPER FLOOR (The private oasis of tranquility):
- 2 entrance areas
- Master bedroom: Large master bedroom with separate dressing room and fantastic Alpine view
- Bathroom: Main bathroom with high-quality sanitary appliances, wellness bathtub, shower and noble marble details.
- Bedroom: Bright, spacious room with Alpine view
- Bathroom in marble, shower, washbasin, WC
- Room / office: Bright, spacious room with Alpine view
LOWER FLOOR
- 2 technical rooms
- Wine cellar
Automatically translated from the original.
Listed today
This listing was found on another site. Details and contact are on the original.
View the original listing · flatfox.ch