5 rooms single house
House, chalet, rustico
 1 / 10
 2 / 10
 3 / 10
 4 / 10
 5 / 10
 6 / 10
 7 / 10
 8 / 10
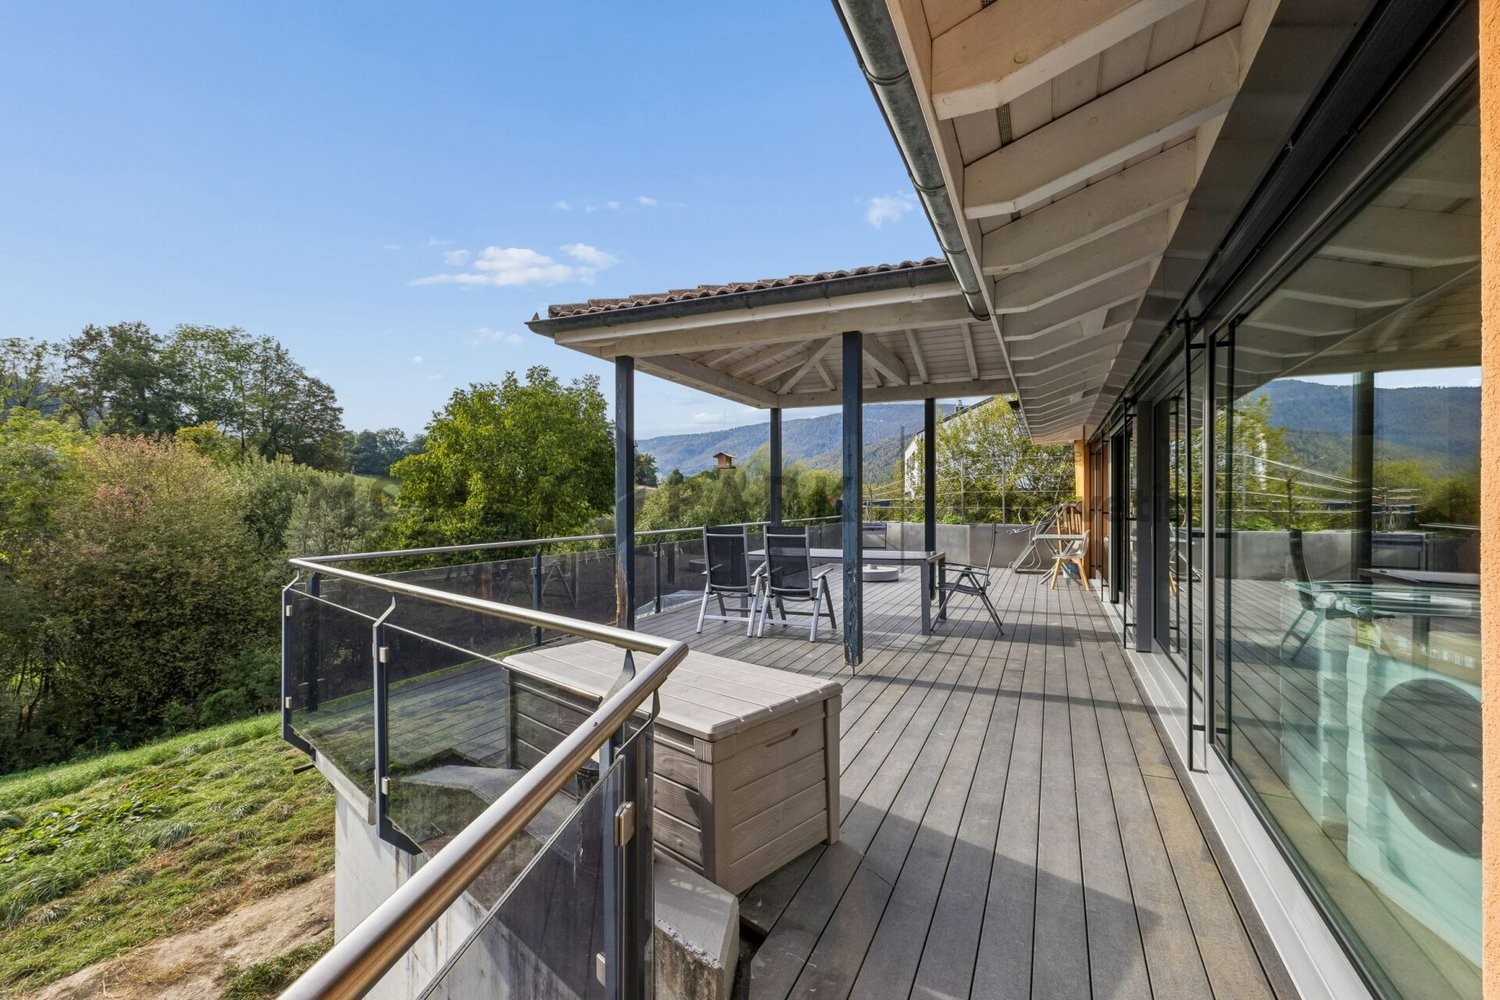 9 / 10
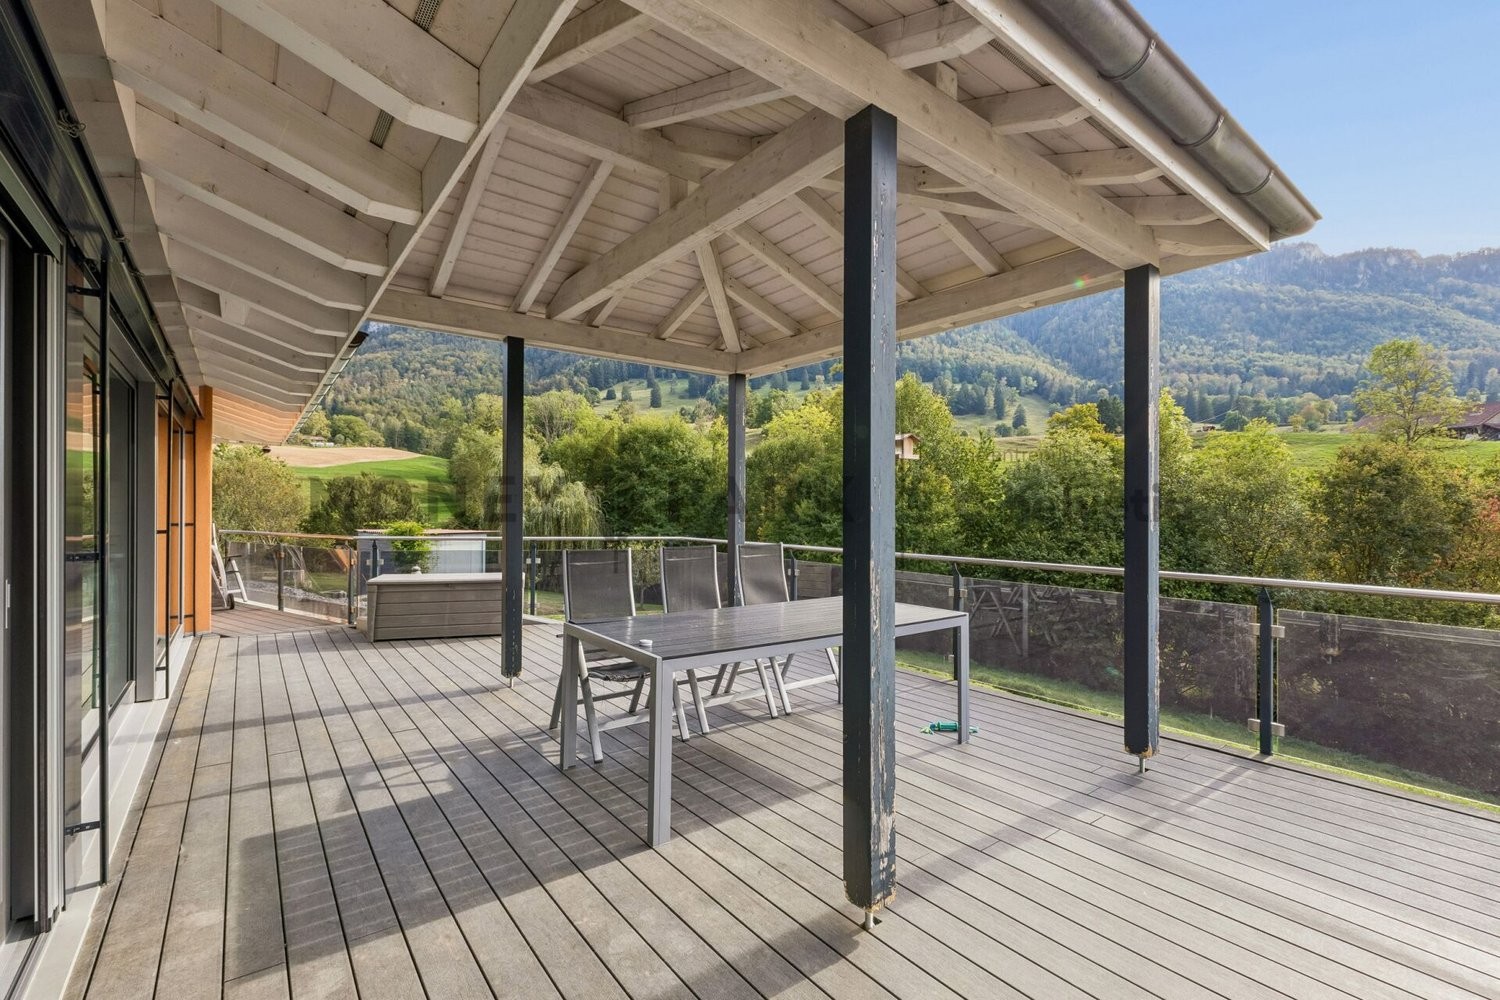 10 / 10
- Address
- Les Vergers 5, 2743 Eschert
- Price
- CHF 1'289'520
- Rooms
- 5 rooms
- Living area
- 330 m²
- Year built
- 2011
Features
- Balcony or terrace
- Parking space
- Garage
- Elevator
- Minergie construction
The assets of the residence
FR
- 330 m² living area distributed over two independent levels.
- Pantry, vestibule and sanitary facilities in each living space.
- Terraces of approximately 70 m² per unit.
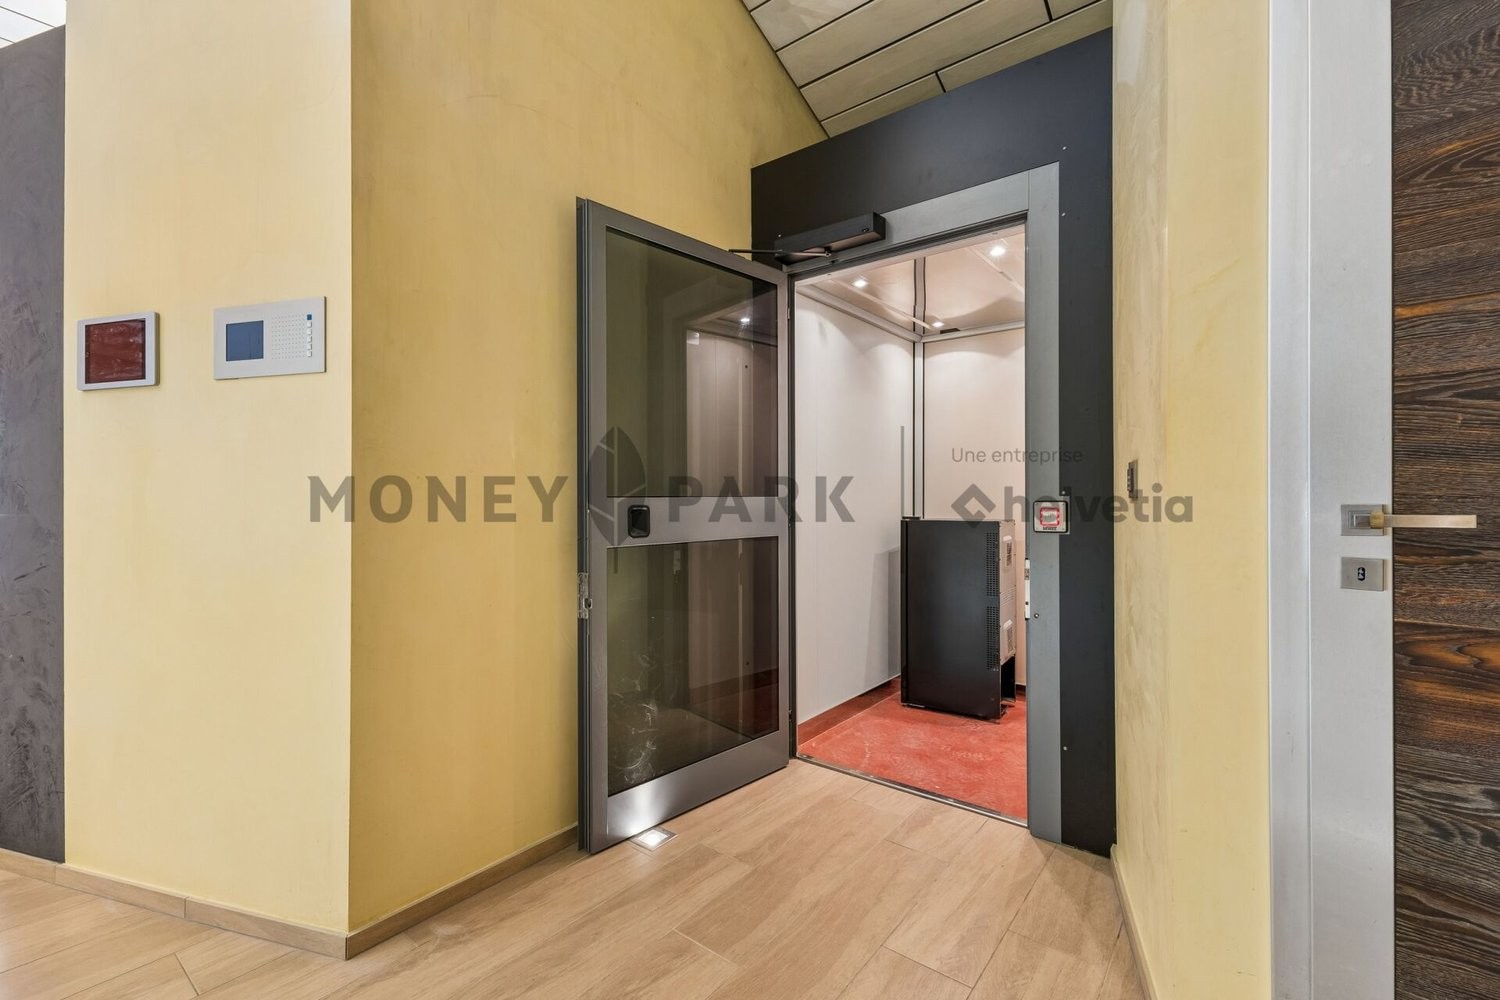
- Closed garages with direct access to the living areas, one of which is served by a lift.
- 1'825 m² plot developable according to the needs of the future owners.
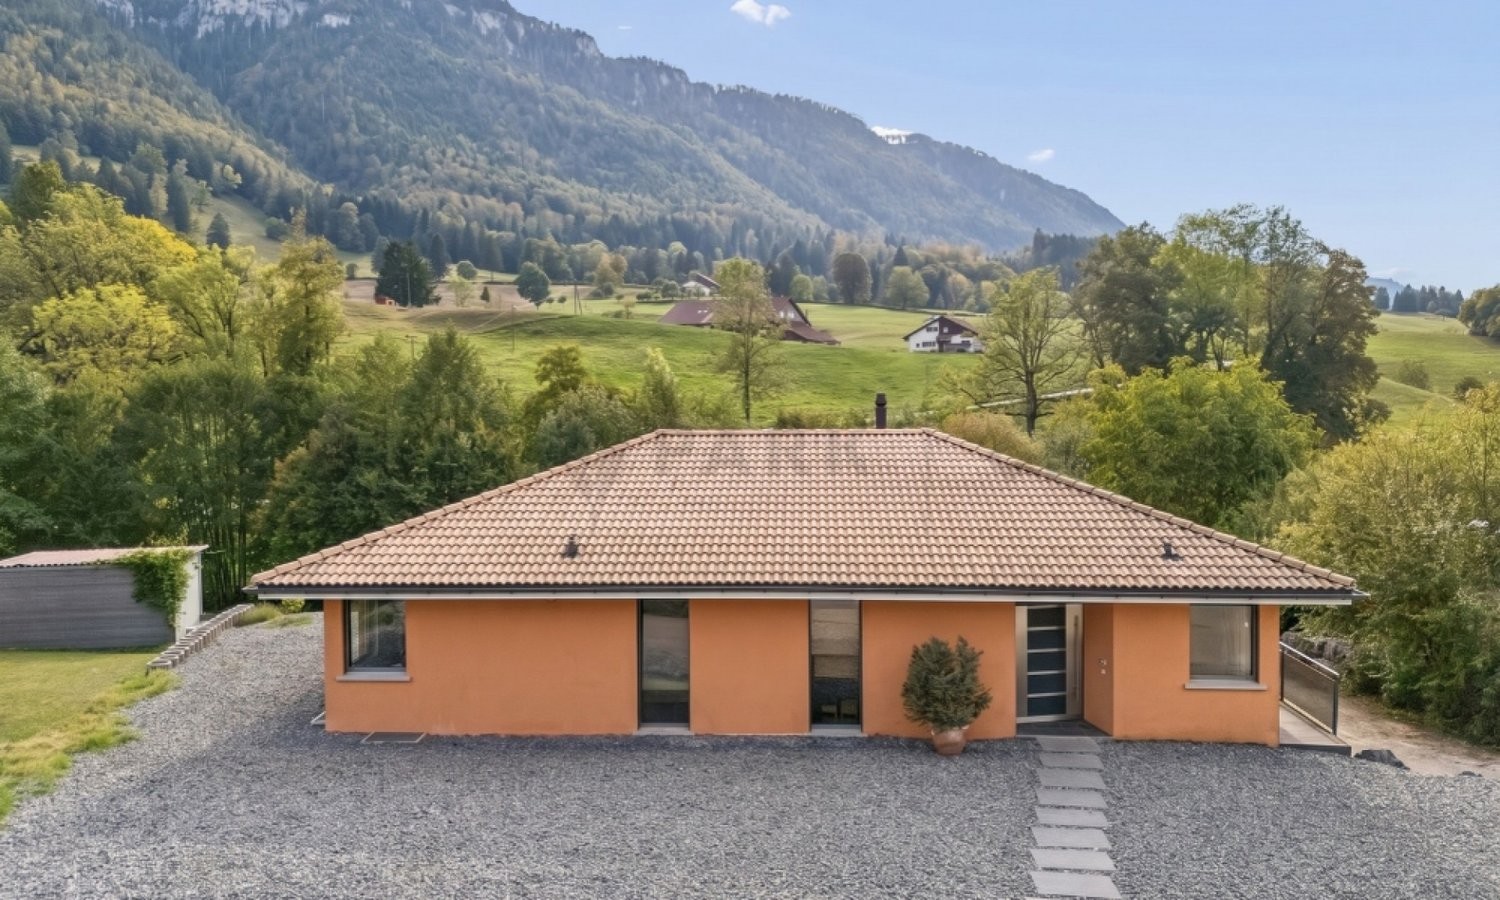
- Quiet location at the edge of a dead-end road.
DE
- 330 m² living area distributed over two independent living levels
- Each living unit has a cellar room, an entrance as well as sanitary facilities
- Terraces of around 70 m² per living unit
- Closed garages with direct access to the living areas, one of which is accessible via a lift
- 1'825 m² large plot with versatile design potential
- Quiet location on a dead-end street
A building with multiple possibilities
FR
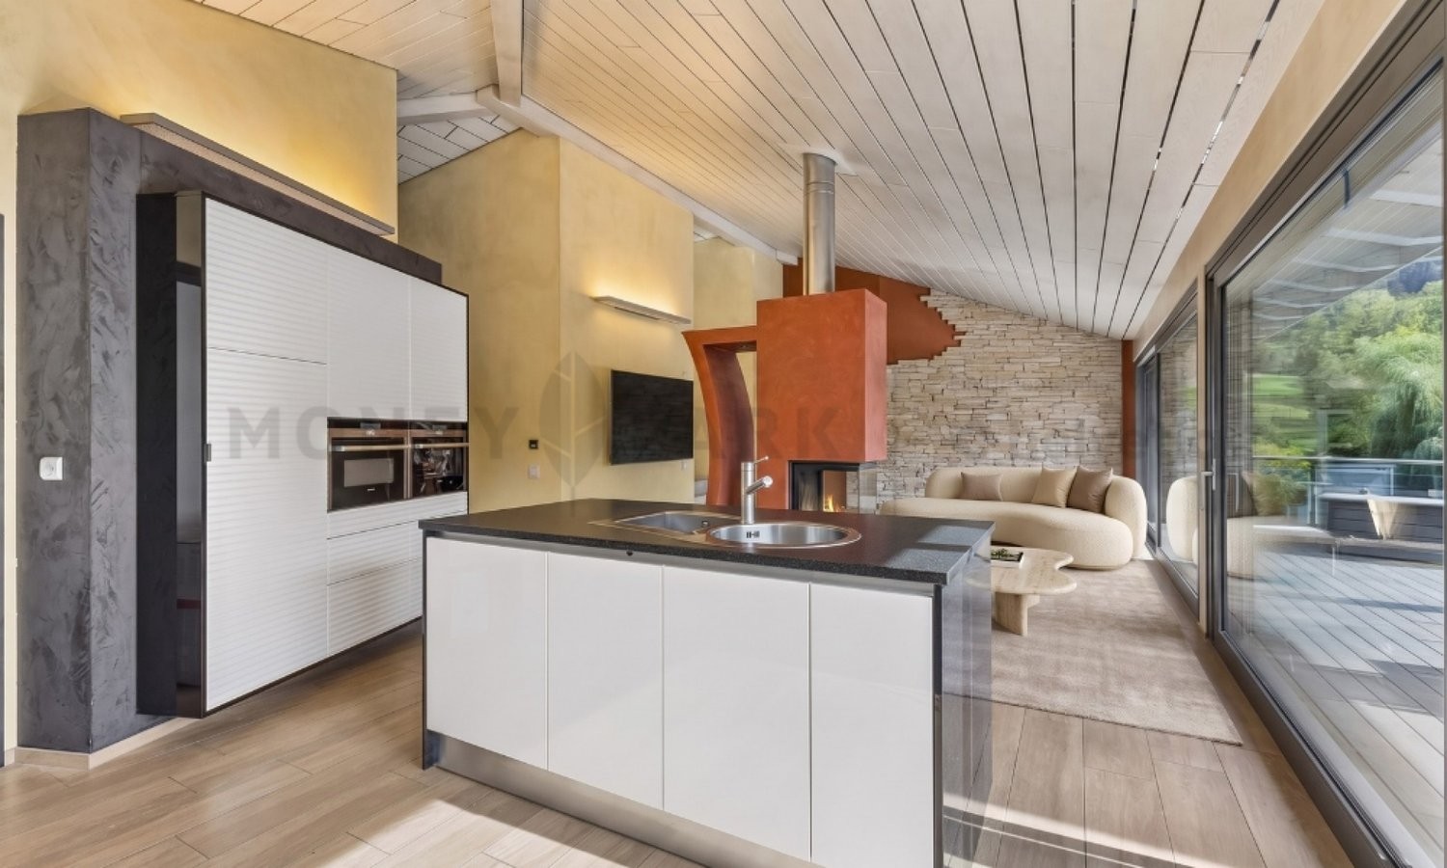
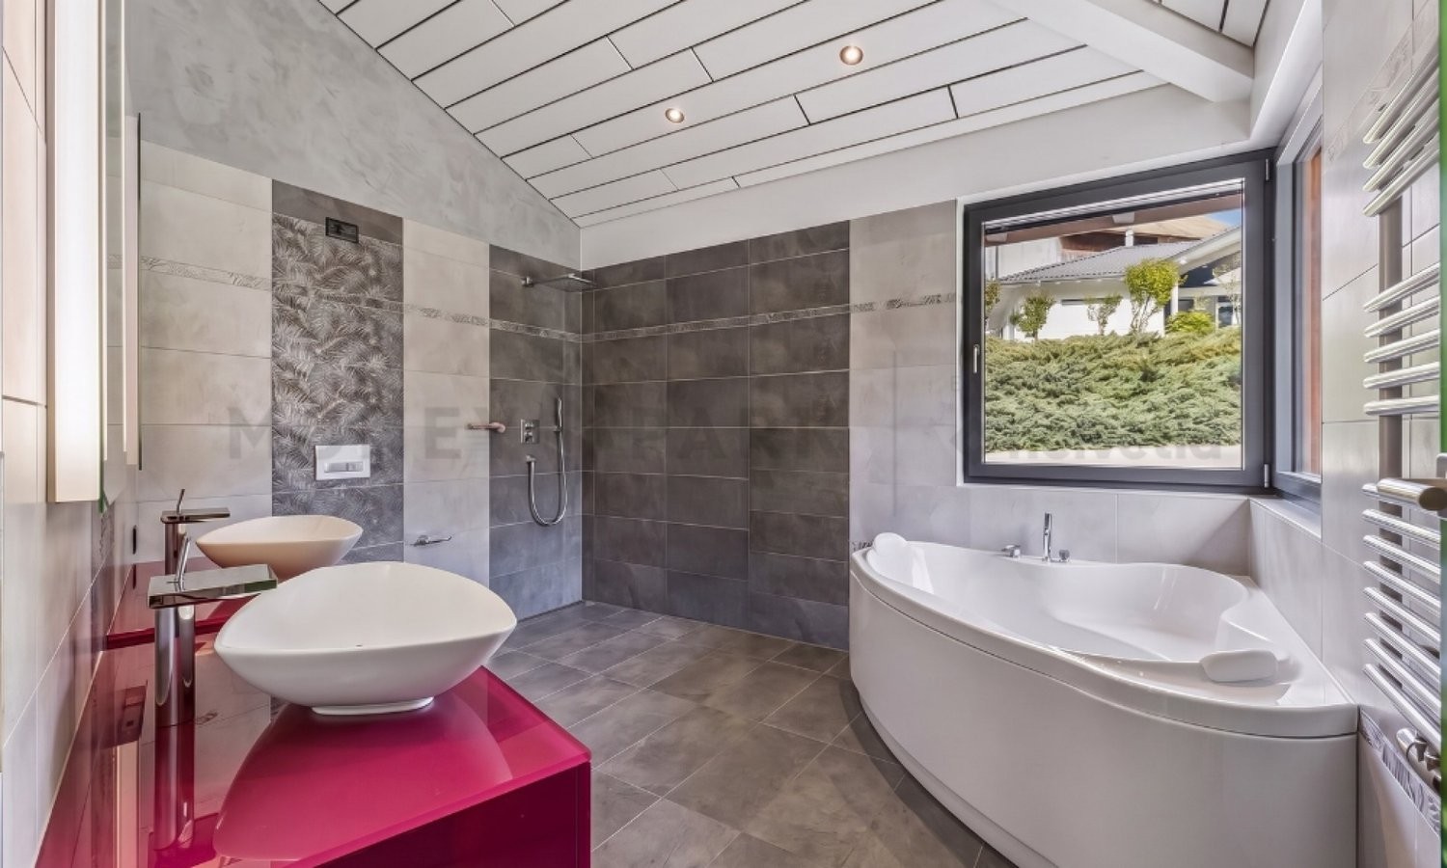
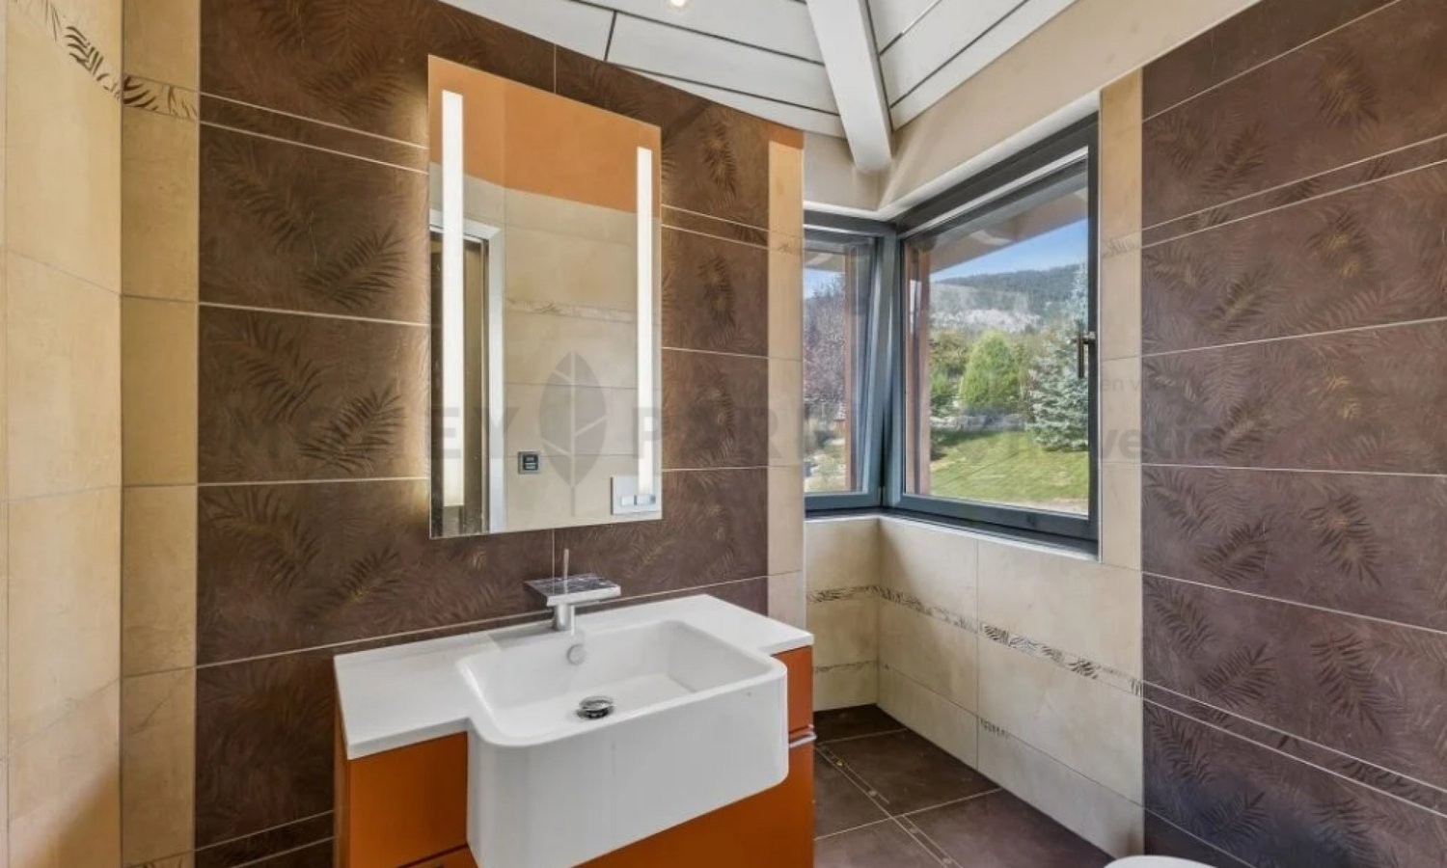
This villa distinguishes itself by its generous volumes, its atypical configuration and its strong potential for evolution. Distributed over two levels, it offers a net surface of approximately 330 m² on a plot of 1'825 m², for a total of 5 rooms and 4 bathrooms.
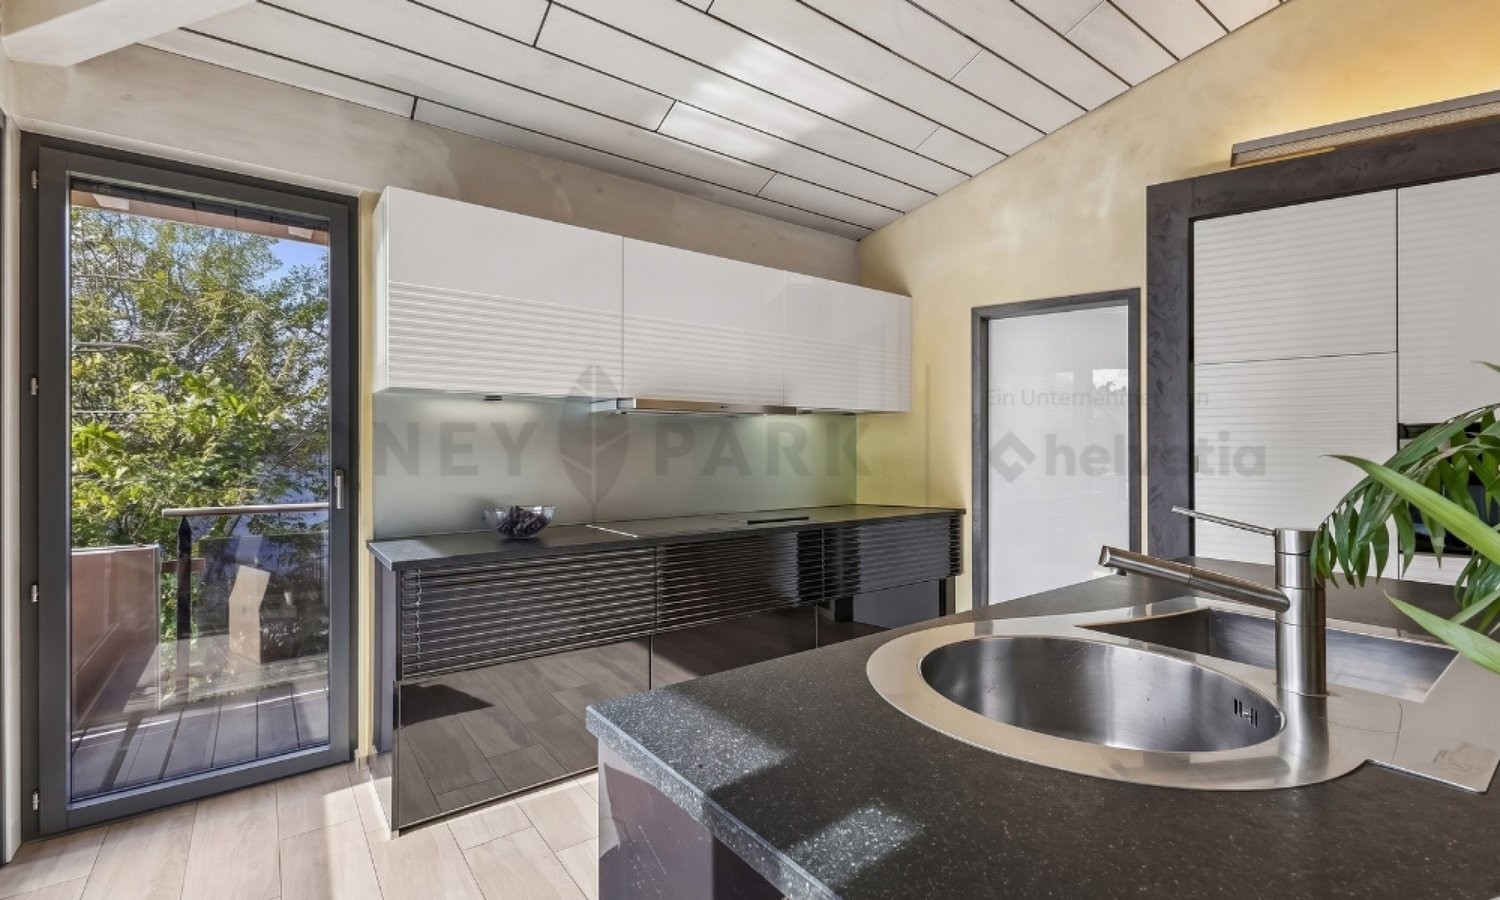
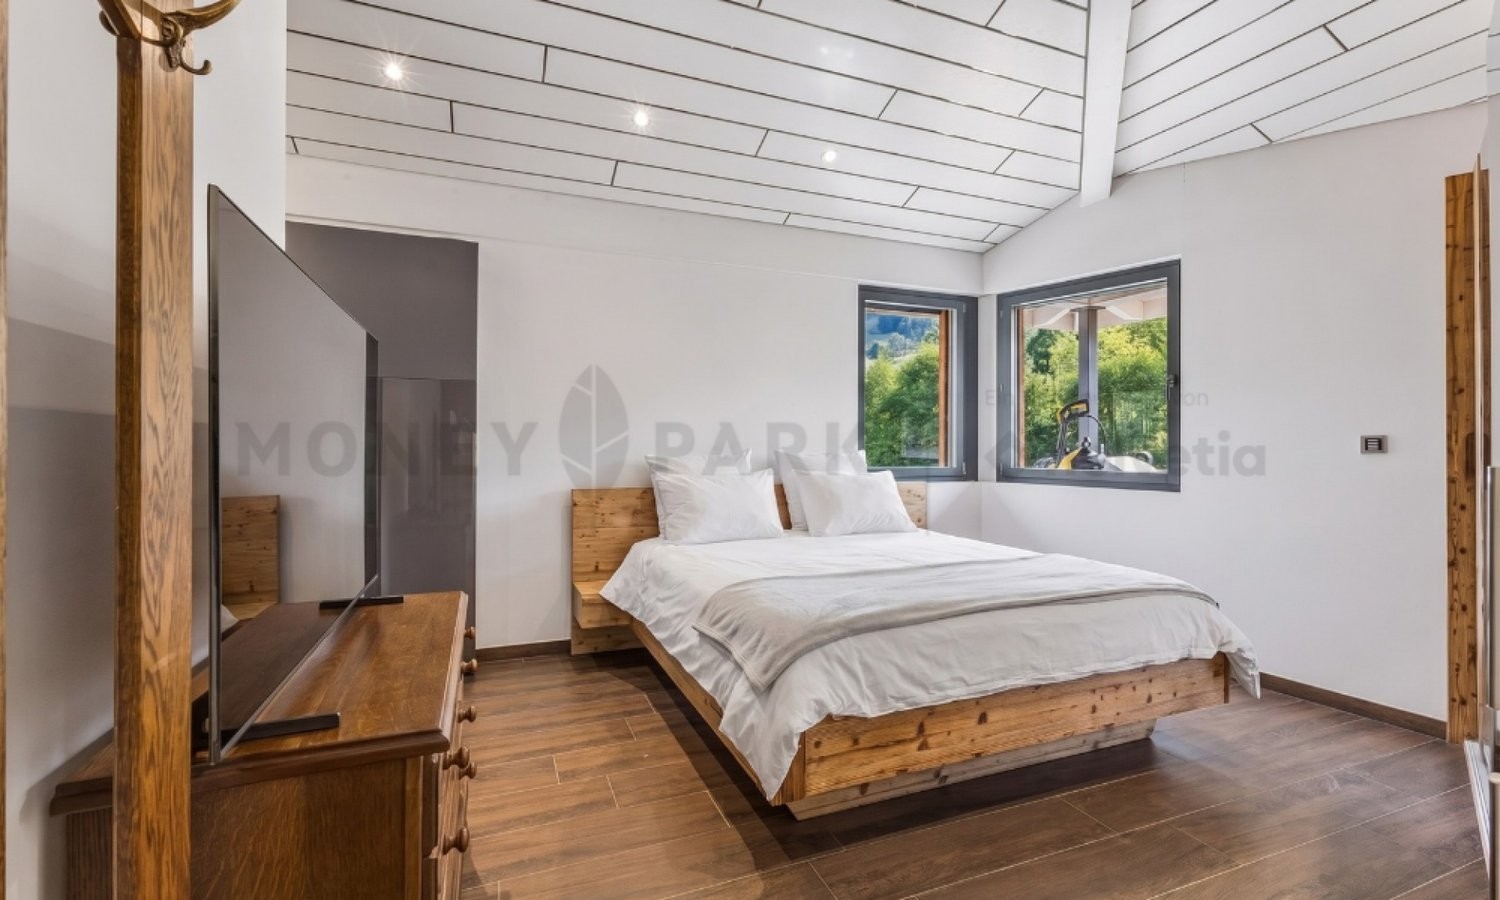
The upper level hosts the main living spaces, bathed in light and sublimated by a ceiling height reaching 4.60 meters. The living rooms open onto a large terrace oriented southwest, benefiting from excellent sunshine.
The lower level has several complementary spaces with direct access to the garden and to a terrace oriented southwest. Its functional distribution offers many possibilities for layout according to needs.
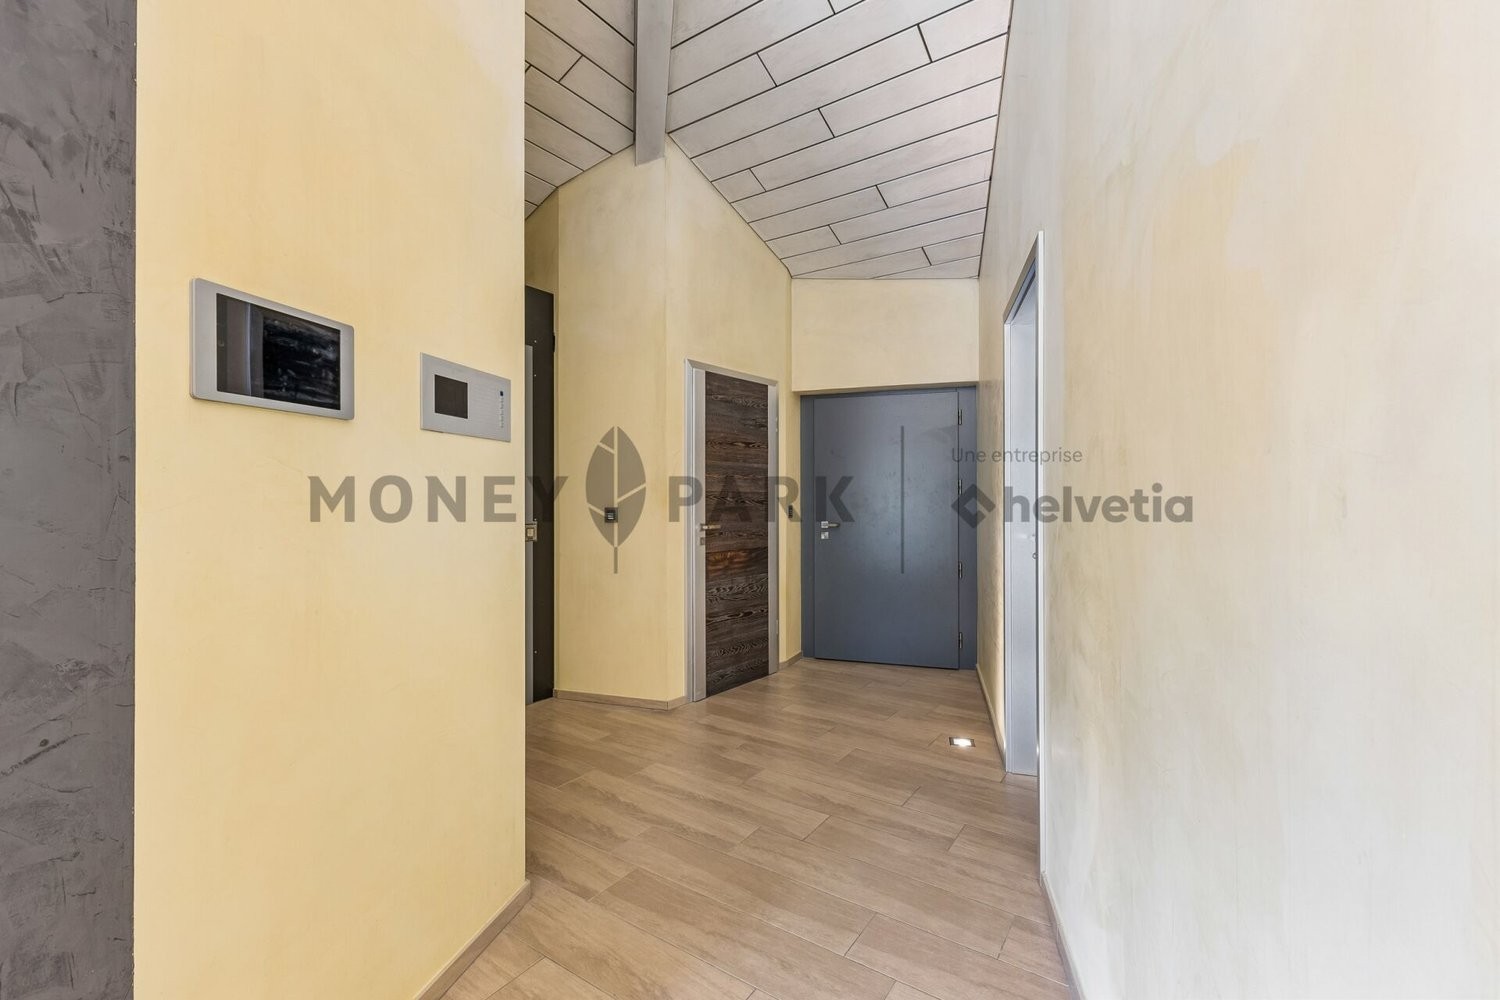
Built according to the Minergie standard, the villa benefits from high-performance home automation as well as a centralized vacuum system, guaranteeing appreciable comfort on a daily basis.
Thanks to its generous surfaces, its vast land and its flexible configuration, this villa is suitable as well for multi-generational living as for other life projects adapted to the needs of its future owners.
Verification of purchase potential required before any visit.
DE
This villa impresses with its generous spatial proportions, its extraordinary architecture and its versatile usage potential. Distributed over two levels, it offers 5 rooms and 4 bathrooms. The main living level benefits from an impressive ceiling height of up to 4.60 meters as well as large window surfaces, which ensure a bright and pleasant living environment. The living areas open onto a spacious, southwest-oriented terrace with optimal sun exposure.
The lower floor has several additional rooms with direct access to the garden and to another terrace. The thoughtful room layout opens up numerous usage possibilities and can be flexibly adapted to individual needs.
The villa, built according to the Minergie standard, is equipped with modern building automation as well as a central vacuum system and offers high living comfort. Thanks to the generous areas and the flexible use, the property is ideally suited for multi-generational living or other individual living concepts.
Proof of financing is required before every viewing."}
Automatically translated from the original.
Listed 1 week ago
Offered by Agence générale Helvetia Assurances Jura & Grand Chasseral
This listing was found on another site. Details and contact are on the original.
View the original listing · flatfox.ch