7 ½ rooms single house
House, chalet, rustico
 1 / 10
 2 / 10
 3 / 10
 4 / 10
 5 / 10
 6 / 10
 7 / 10
 8 / 10
 9 / 10
 10 / 10
- Address
- Zehntengasse 3, 5724 Dürrenäsch
- Price
- CHF 1'395'000
- Rooms
- 7.5 rooms
- Living area
- 205 m²
- Year built
- 2007
Features
- Balcony or terrace
- Parking space
- Garage
- Pool
Highlights
- Thoughtful floor plan design with plenty of room for development
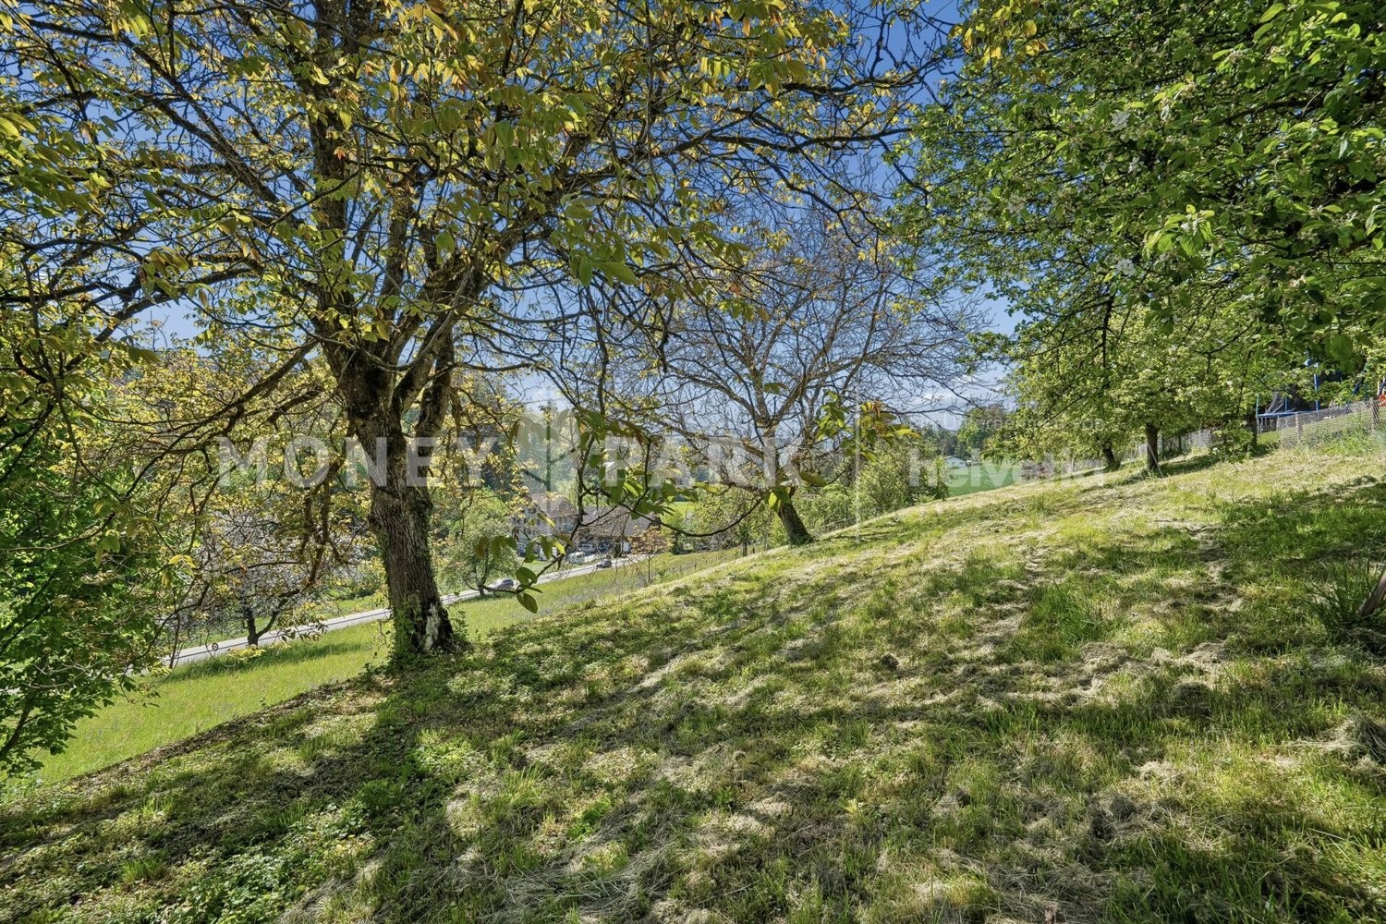
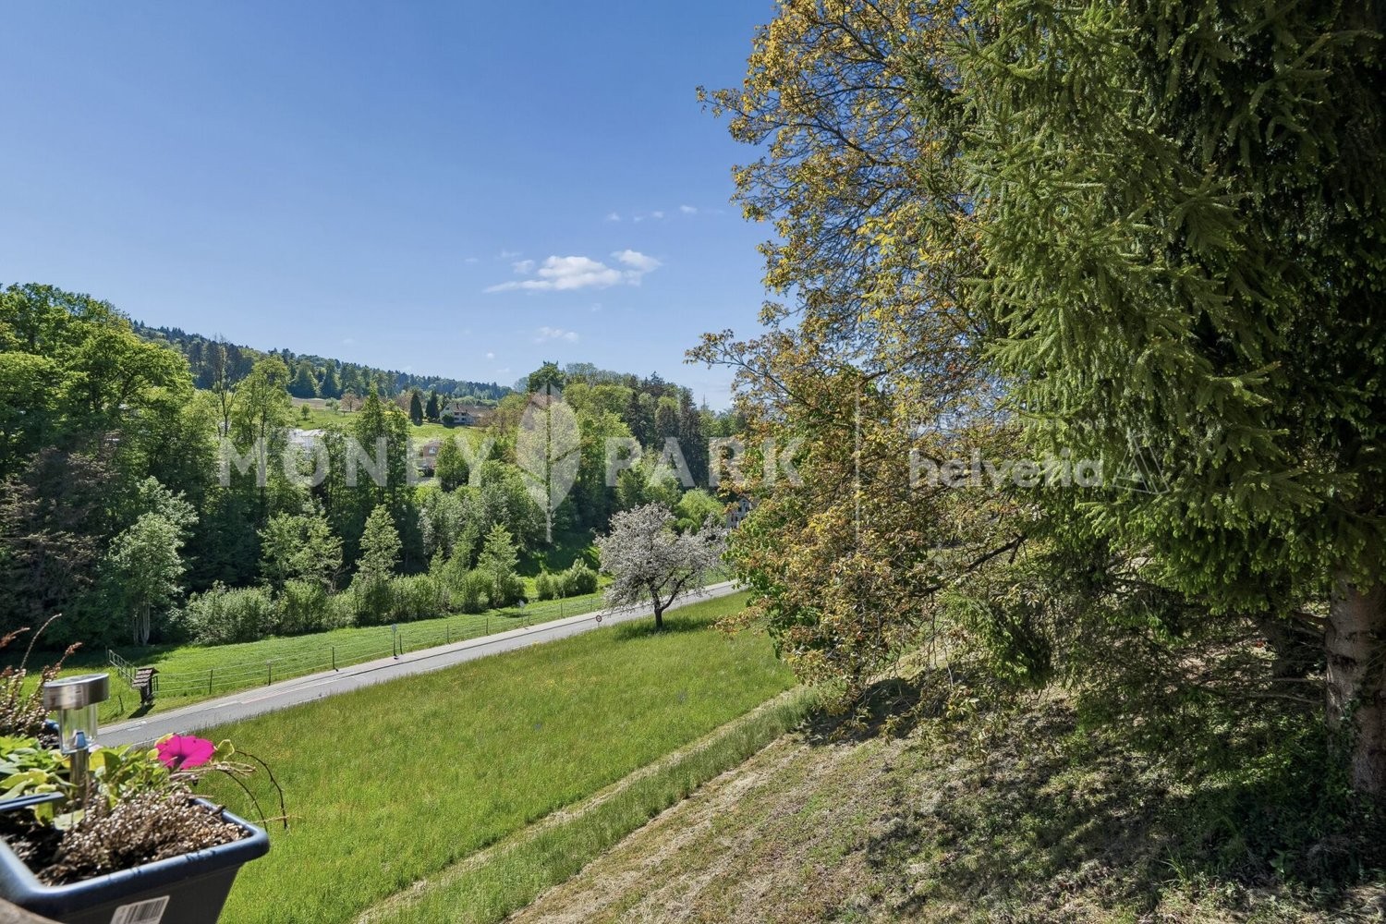
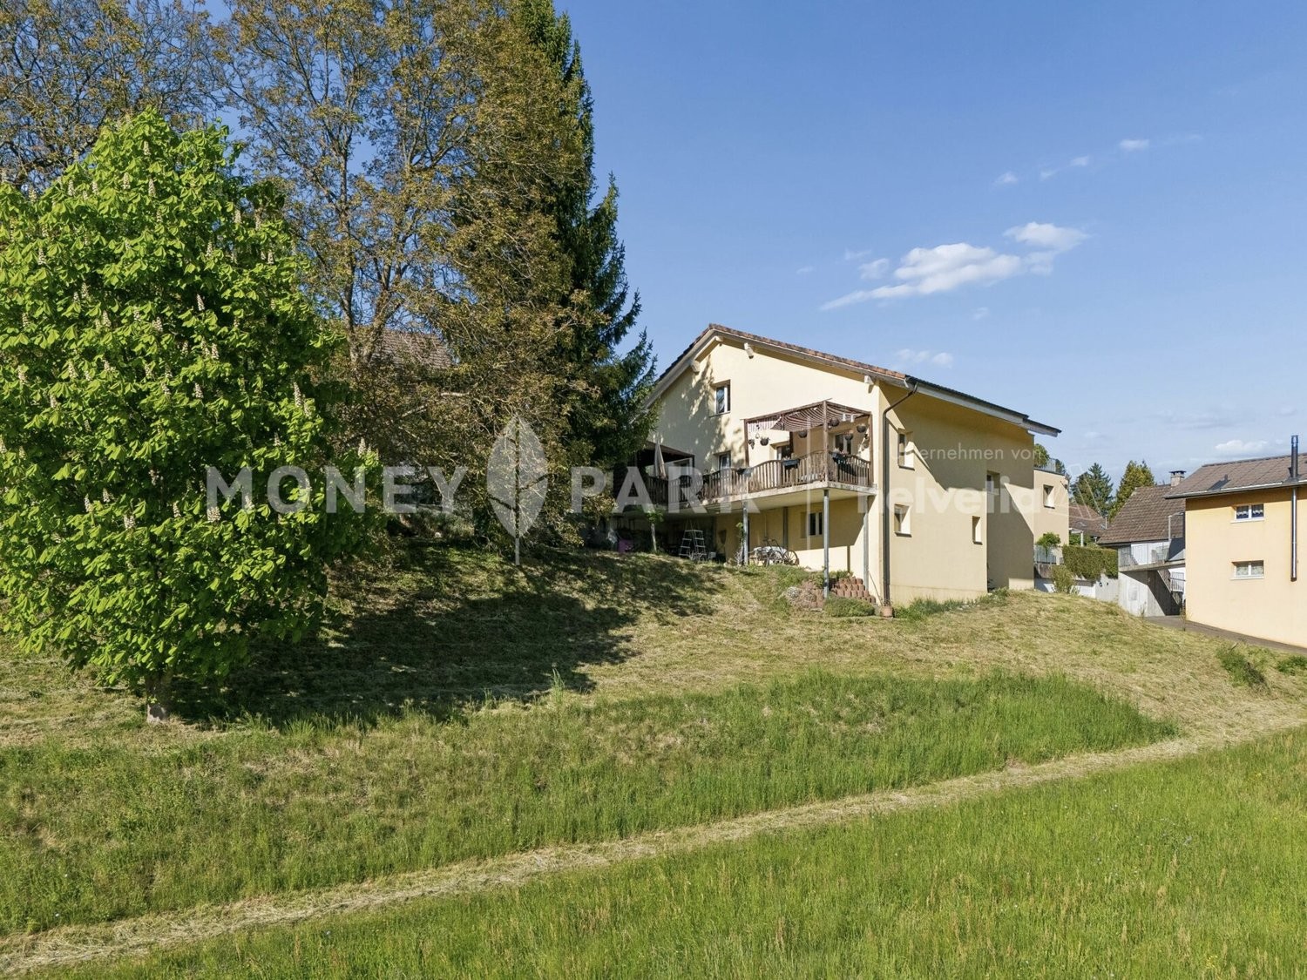
- Unobstructed view over your own property thanks to land reserve
- Garden refuge: pool, meadow & trees
- Terrace with pergola
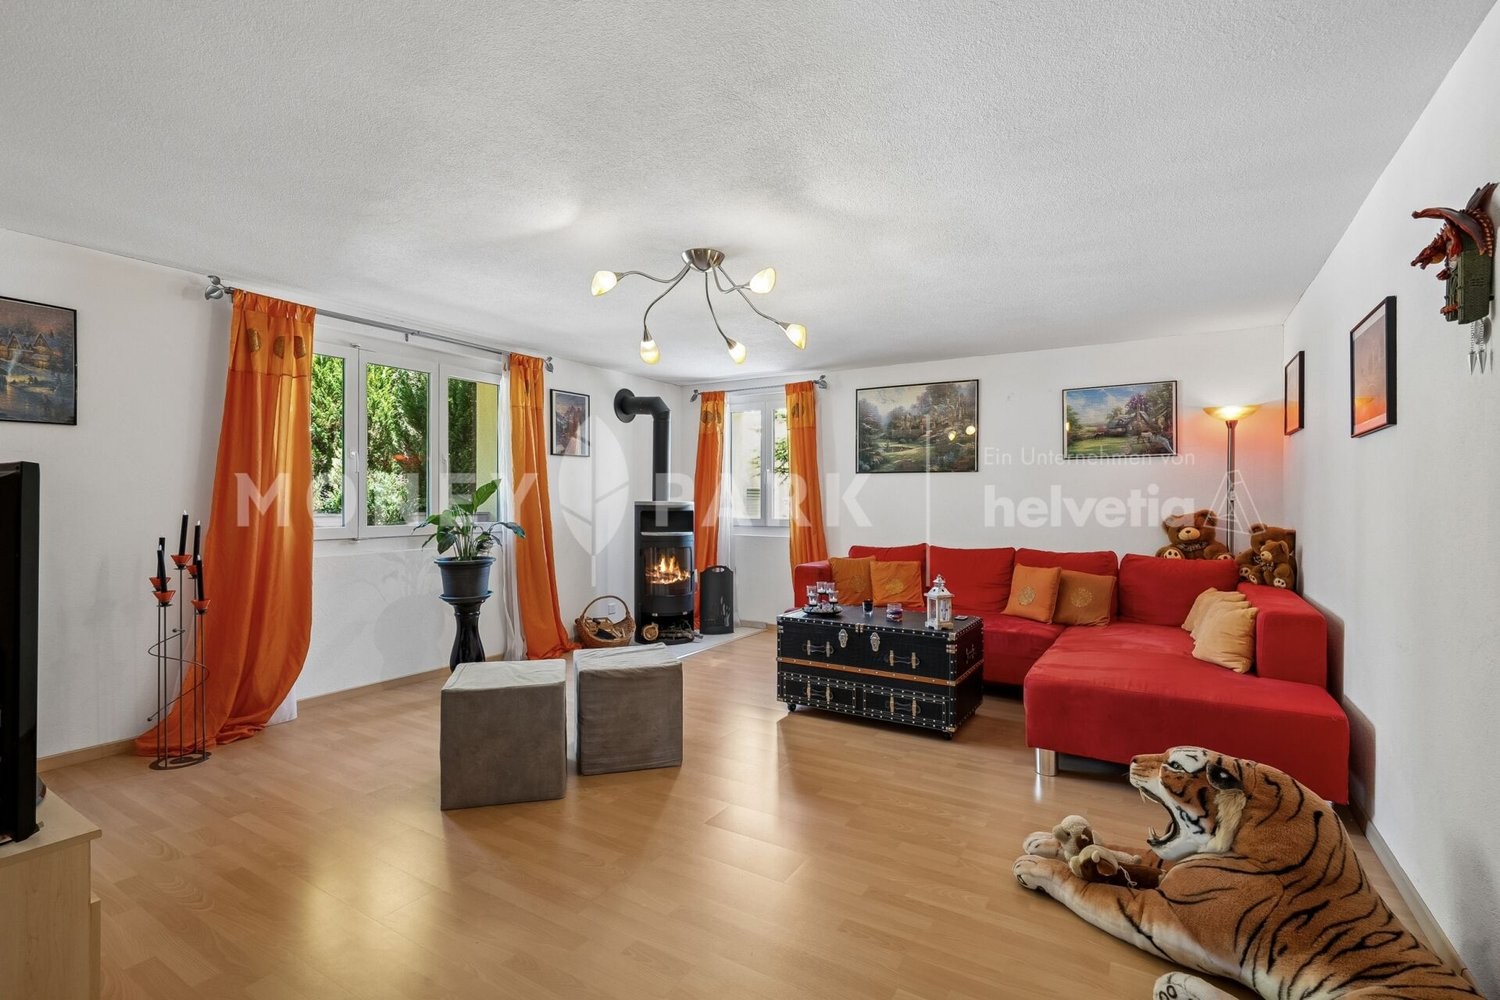
- Living room with Swedish stove
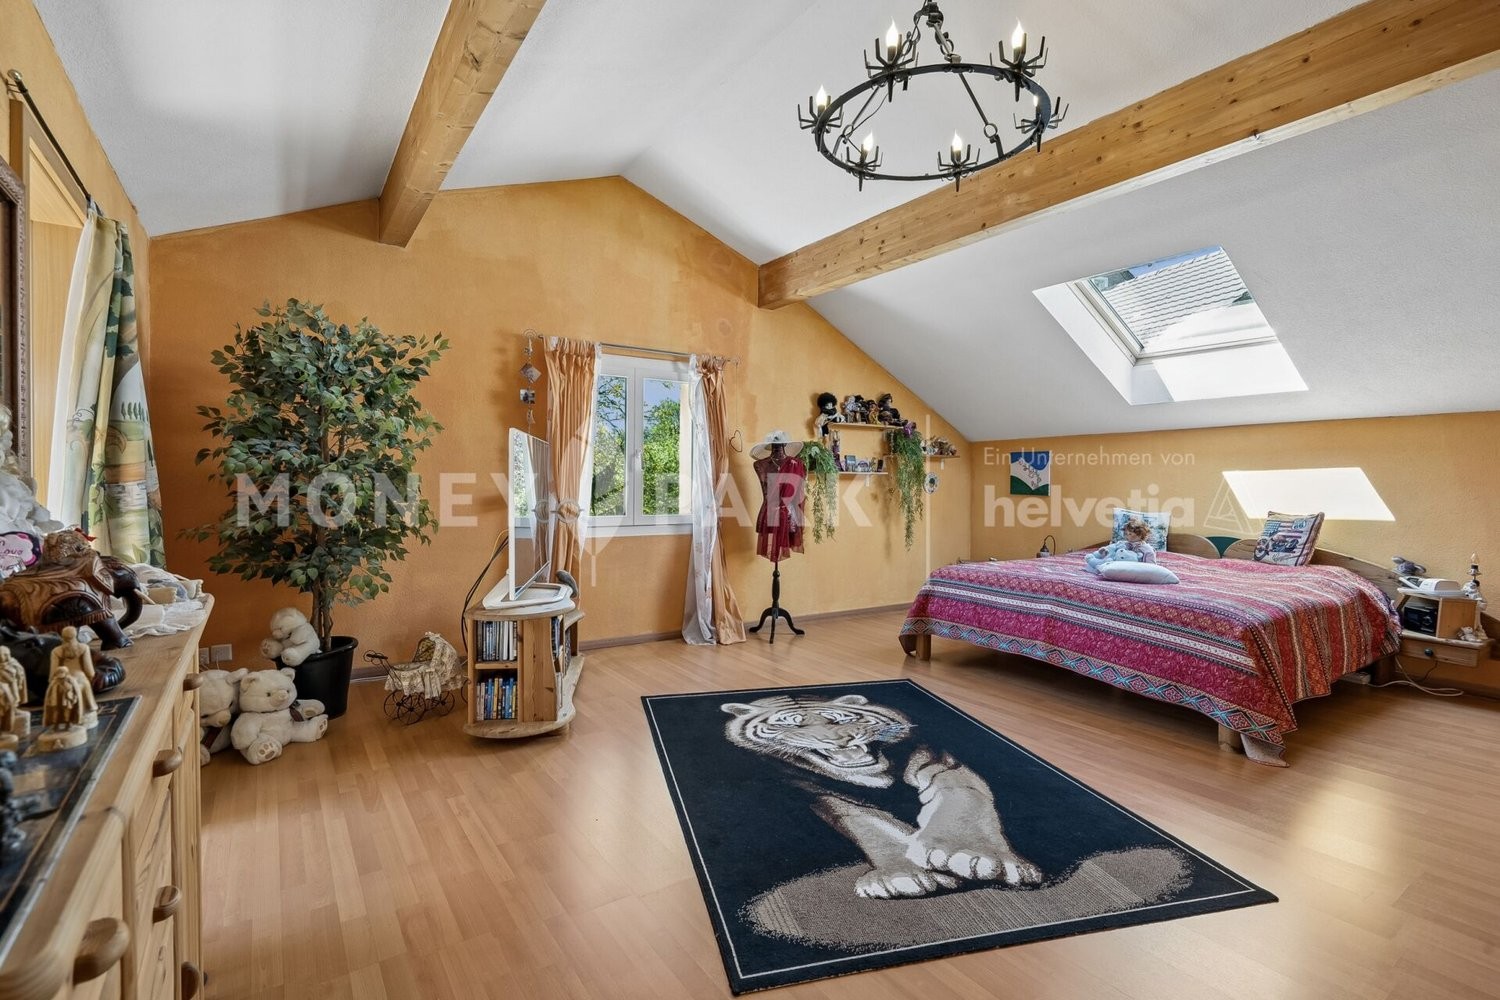
- Master bedroom with dressing room
- Hobby room in the basement with garage access
- Future-oriented heat pump heating
Living with freedom, privacy and plenty of greenery
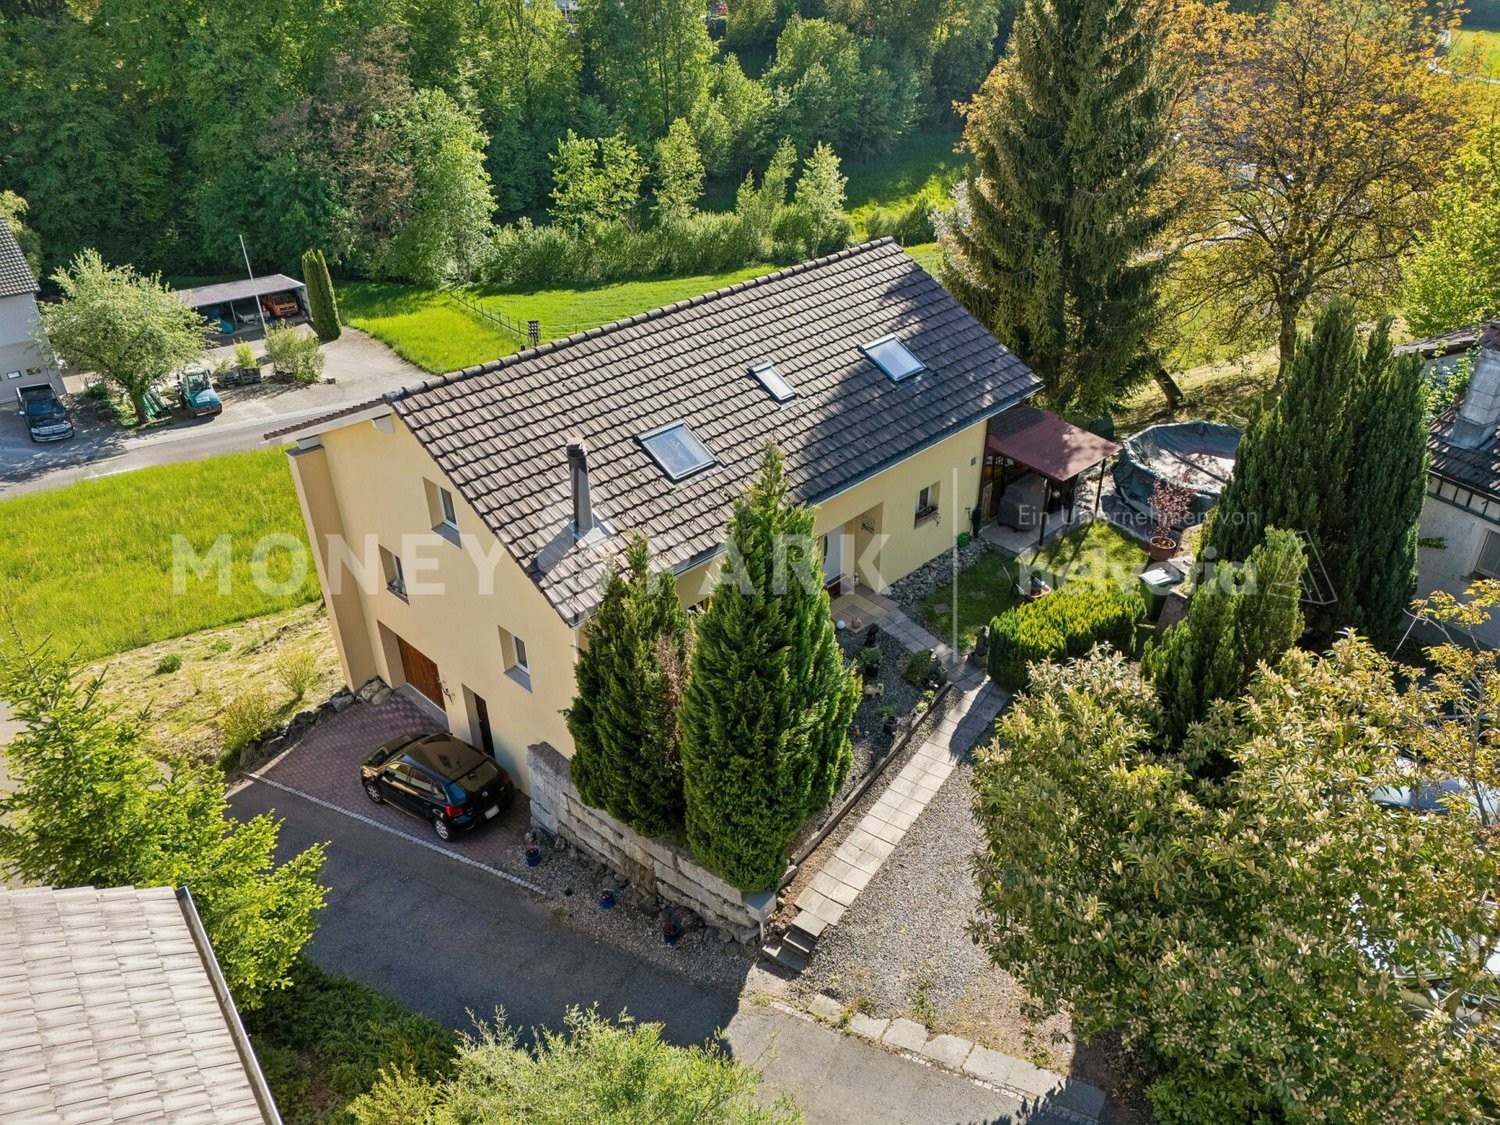
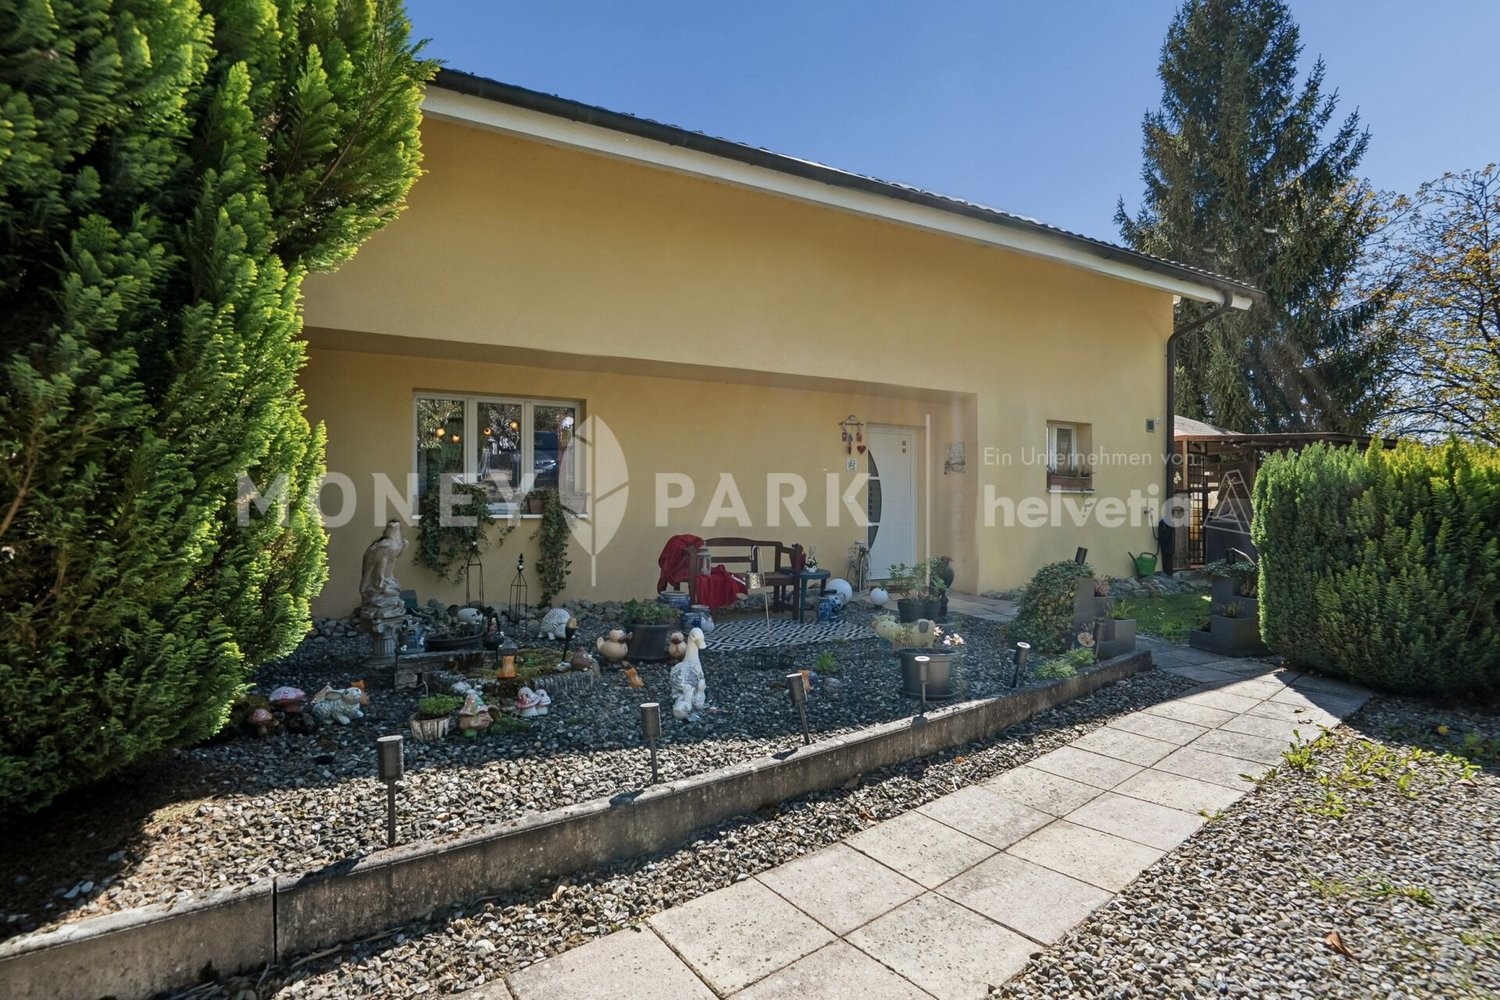
This extraordinary 7.5-room single-family house in Dürrenäsch impresses with spacious living, a life close to nature and a maximum degree of privacy. Surrounded by established trees, you will enjoy a quiet and relaxed living feeling with plenty of freedom here.
The property extends over an impressive plot of 1'860 m² and thus offers plenty of space for the whole family, both inside the house and in the outdoor area. The plot is located predominantly in the residential and commercial zone, thereby offering additional possibilities for further use.
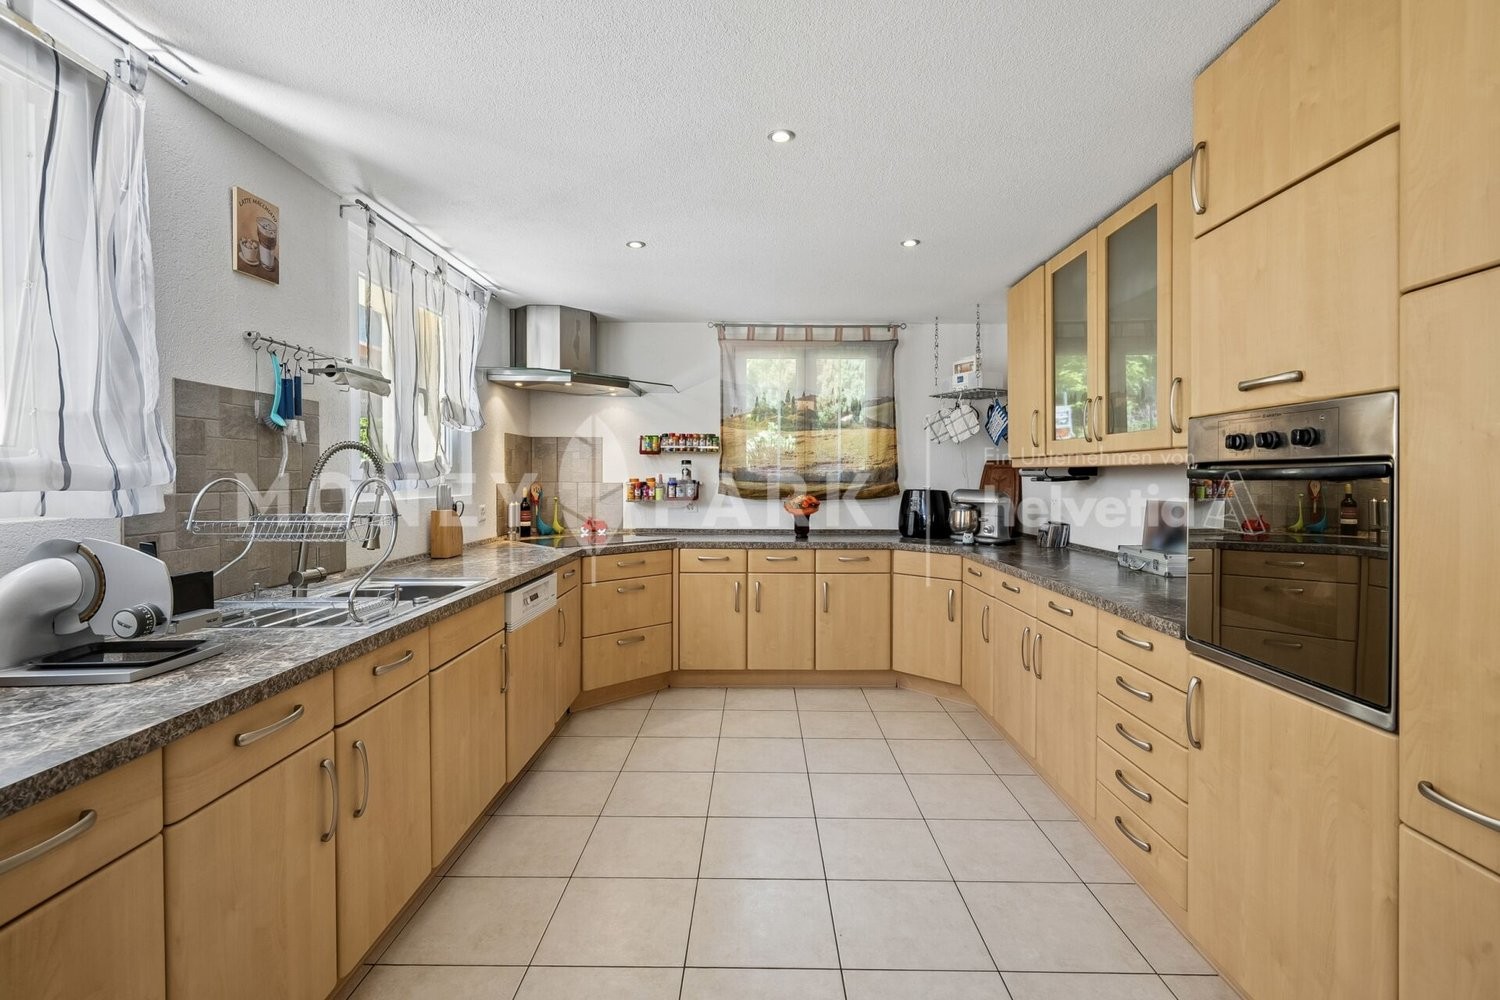
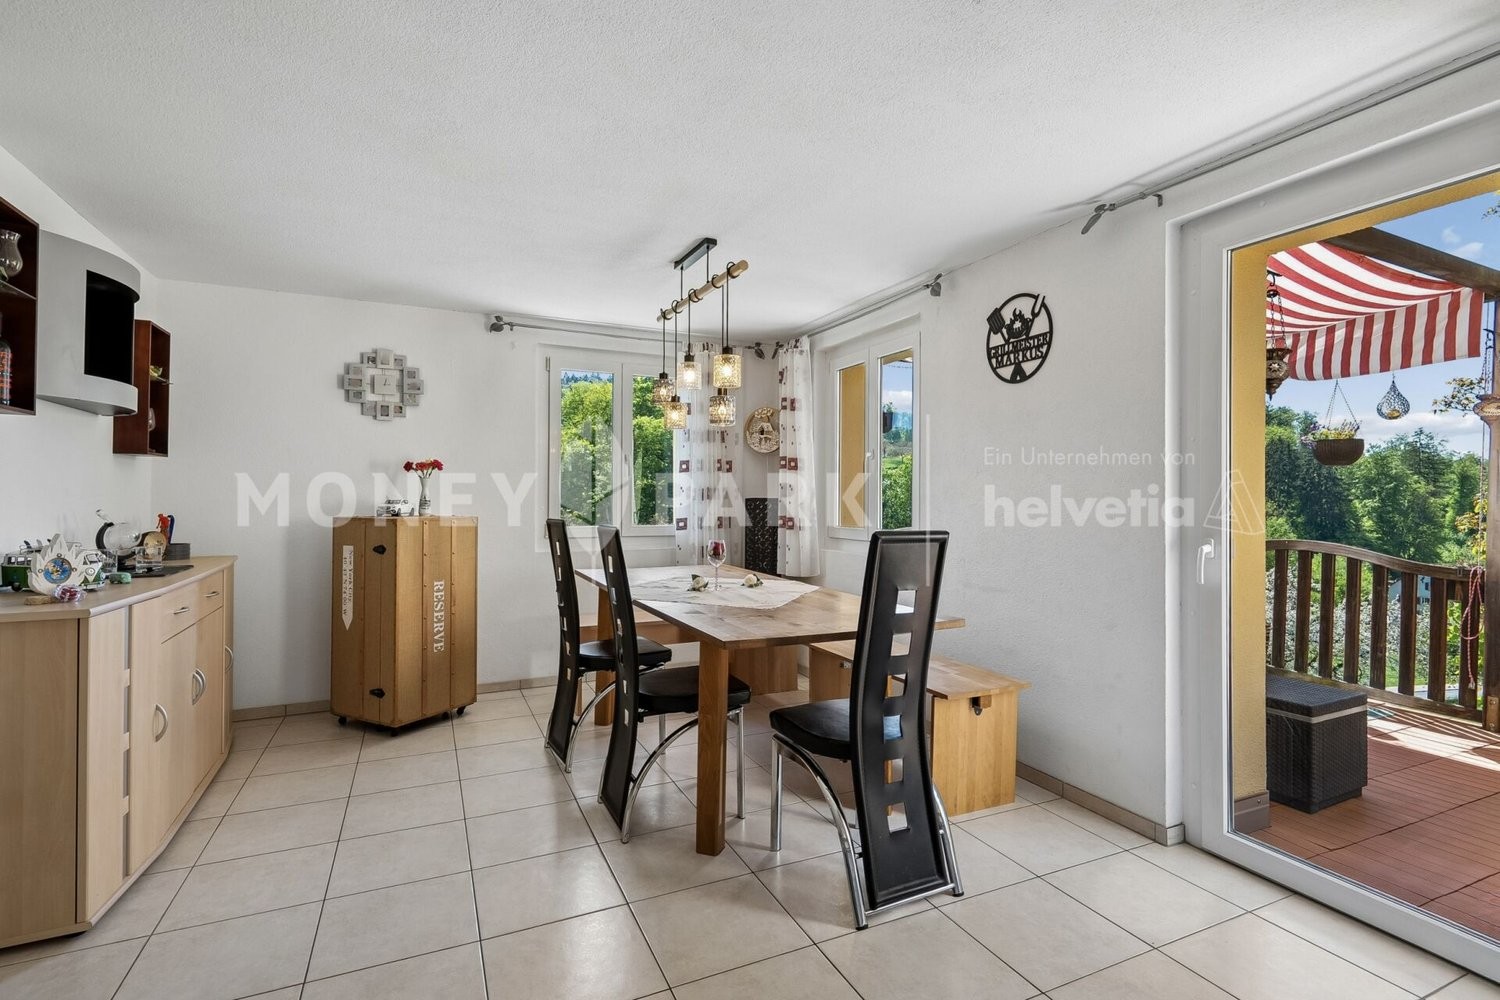
Inside, the house impresses with approximately 205 m² of living space and a thoughtful room layout. The bright dining area with an adjacent, open kitchen forms the heart of the house and offers direct access to the elevated terrace with pergola. From here, you can enjoy the far view into the greenery and the unobstructed view over your property.
The entire outdoor area feels like its own refuge. The generous meadow area and the established trees create a quiet, protected atmosphere with plenty of privacy and space to linger and play, complemented by the pool, which integrates harmoniously and provides refreshment on warm days.
This special living quality continues inside the house. The living room with a Swedish stove creates an inviting atmosphere, ideal for shared hours. This floor is complemented by a room that can be used flexibly, as well as a bathroom.
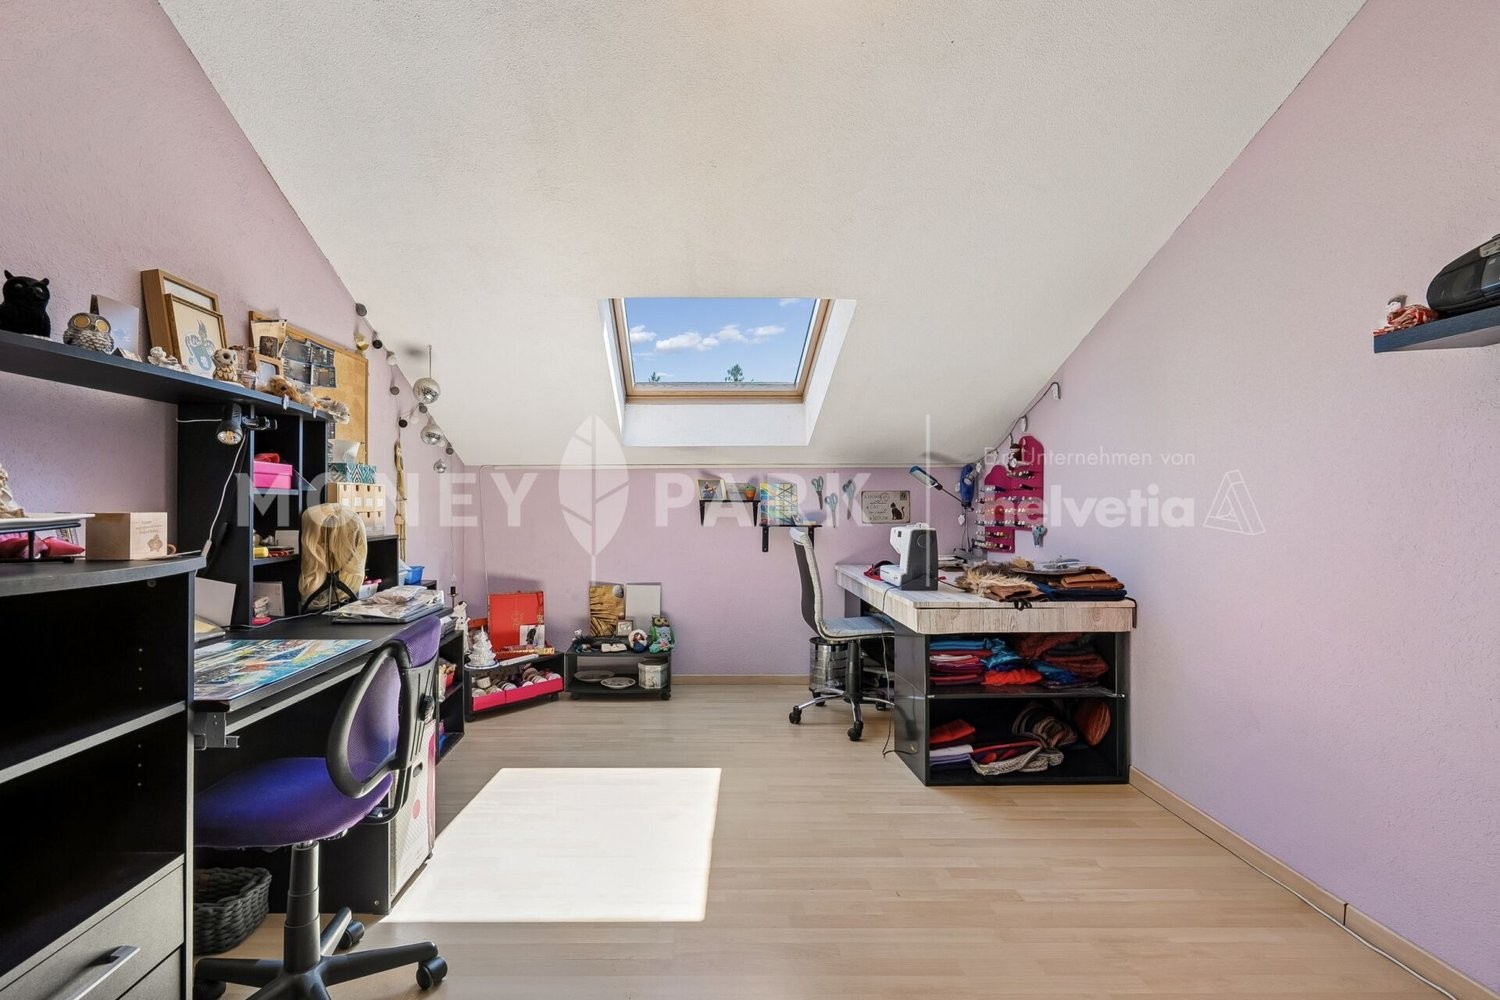
The upper floor is ideally oriented towards family life or living with plenty of space and flexibility and includes three rooms. The spacious master bedroom with over 30 m² and a separate dressing room forms a particularly comfortable and private retreat.
The basement complements the range of rooms with a hobby room, laundry room, cellar and utility areas, and creates additional possibilities for leisure, storage, or individual use. The offering is rounded off by the garage as well as the outdoor parking spaces.
This property offers ideal conditions for all those who appreciate spacious living, privacy and a home in the greenery.
We cordially invite you to get to know this special home personally.
Automatically translated from the original.
Listed 2 weeks ago
Offered by Helvetia Schweizerische Lebensversicherungsgesellschaft AG, Generalagentur Aarau
This listing was found on another site. Details and contact are on the original.
View the original listing · flatfox.ch