2 ½ rooms apartment
Apartment
 1 / 7
1 / 7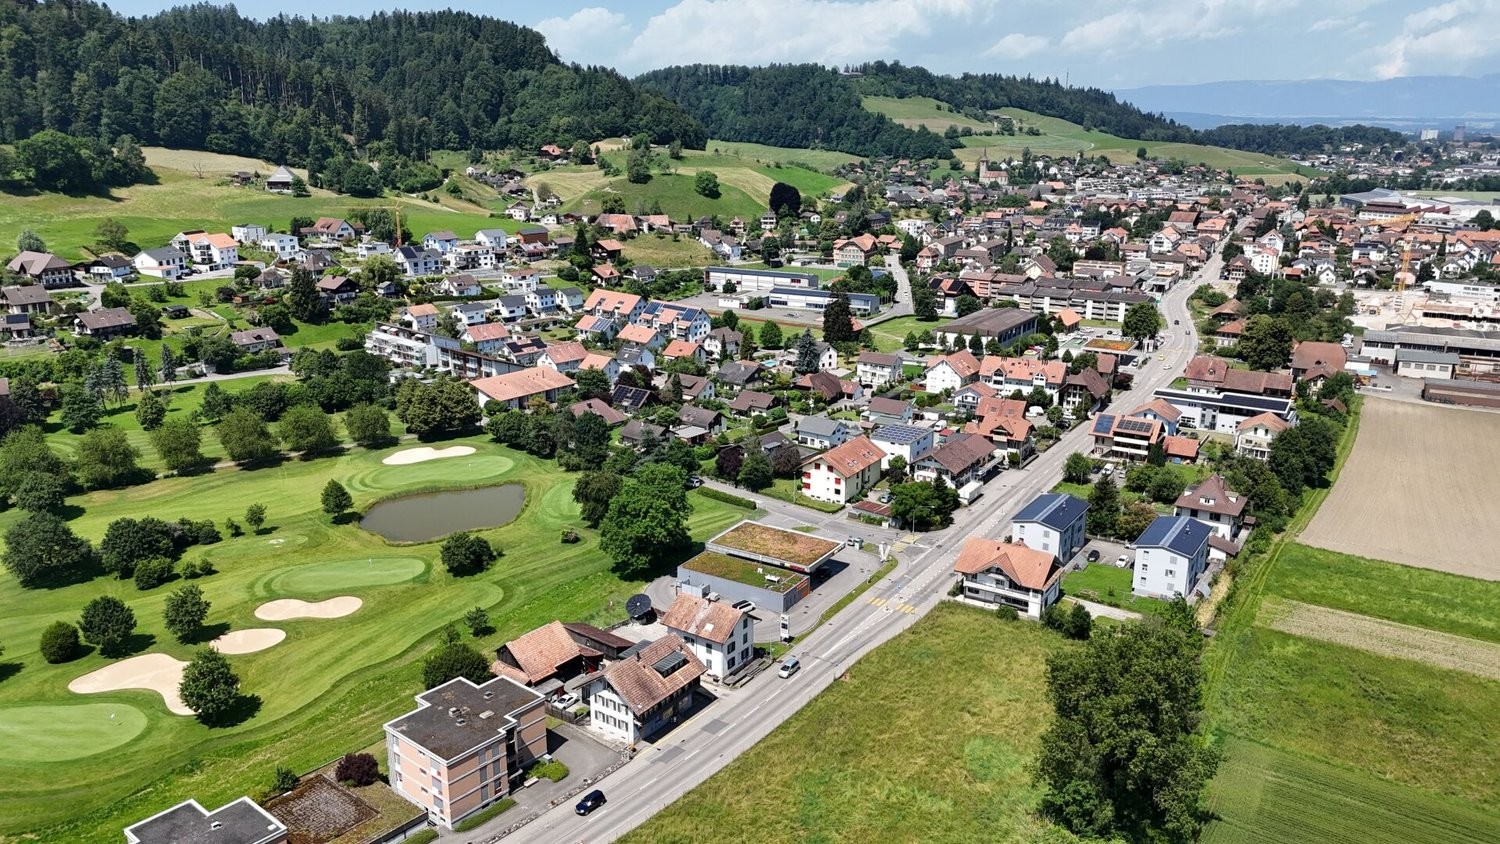 2 / 7
2 / 7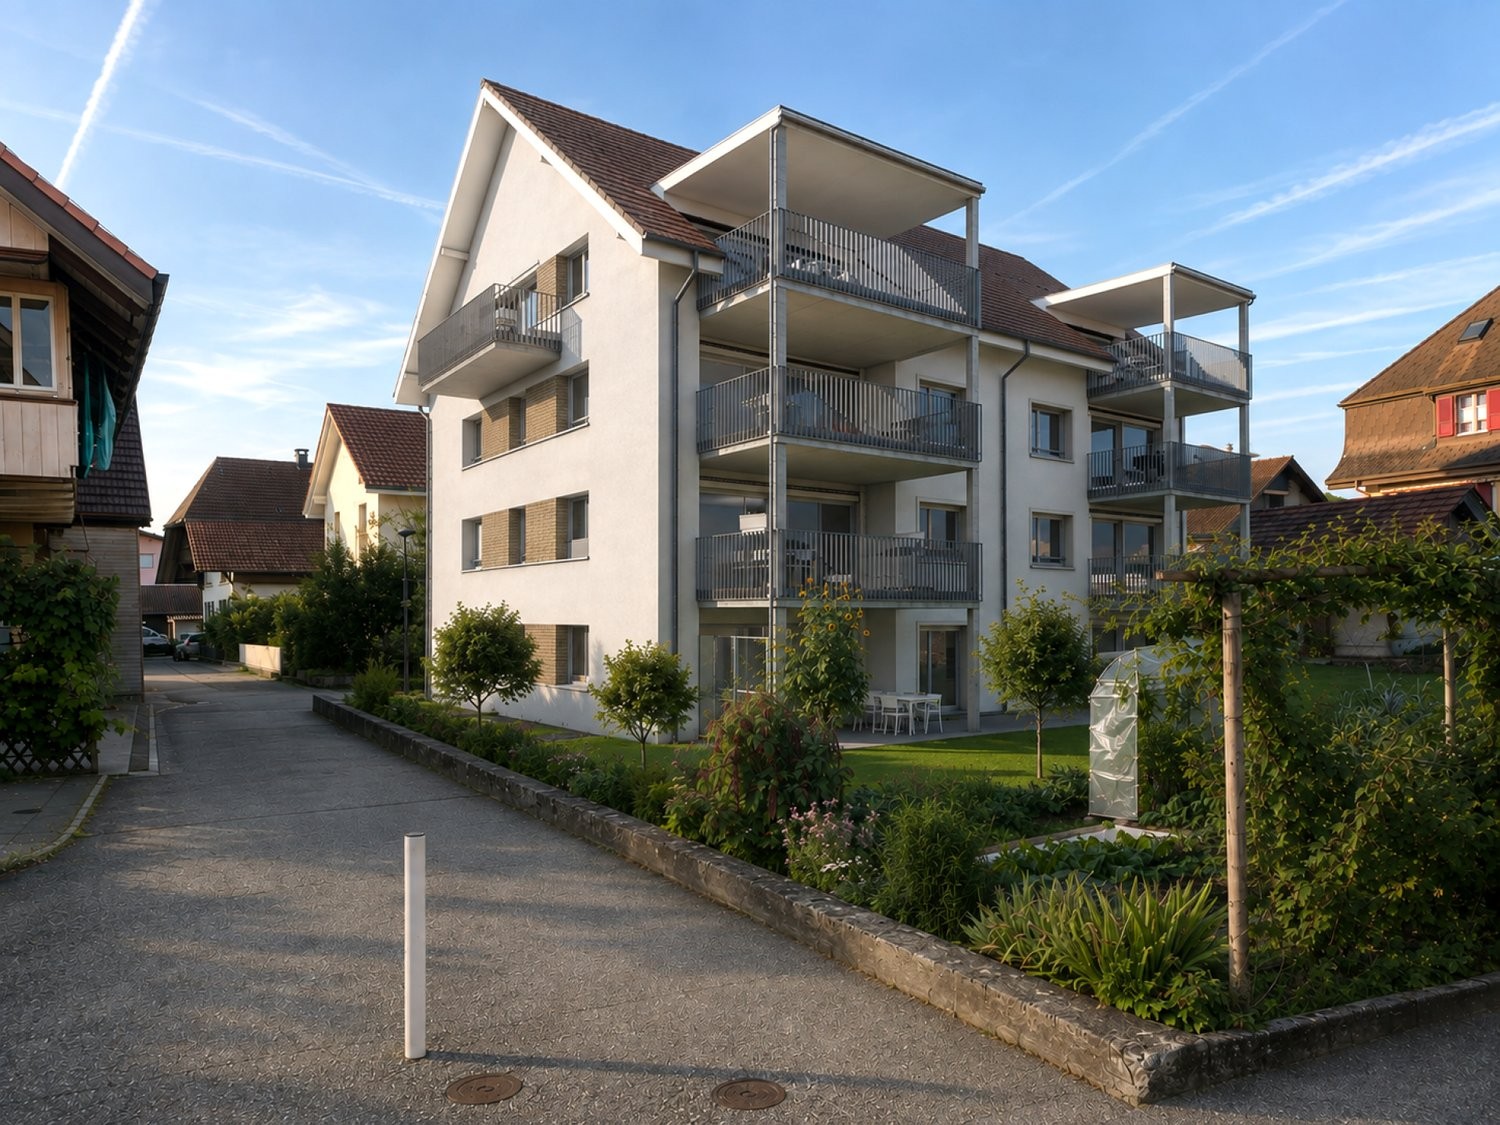 3 / 7
3 / 7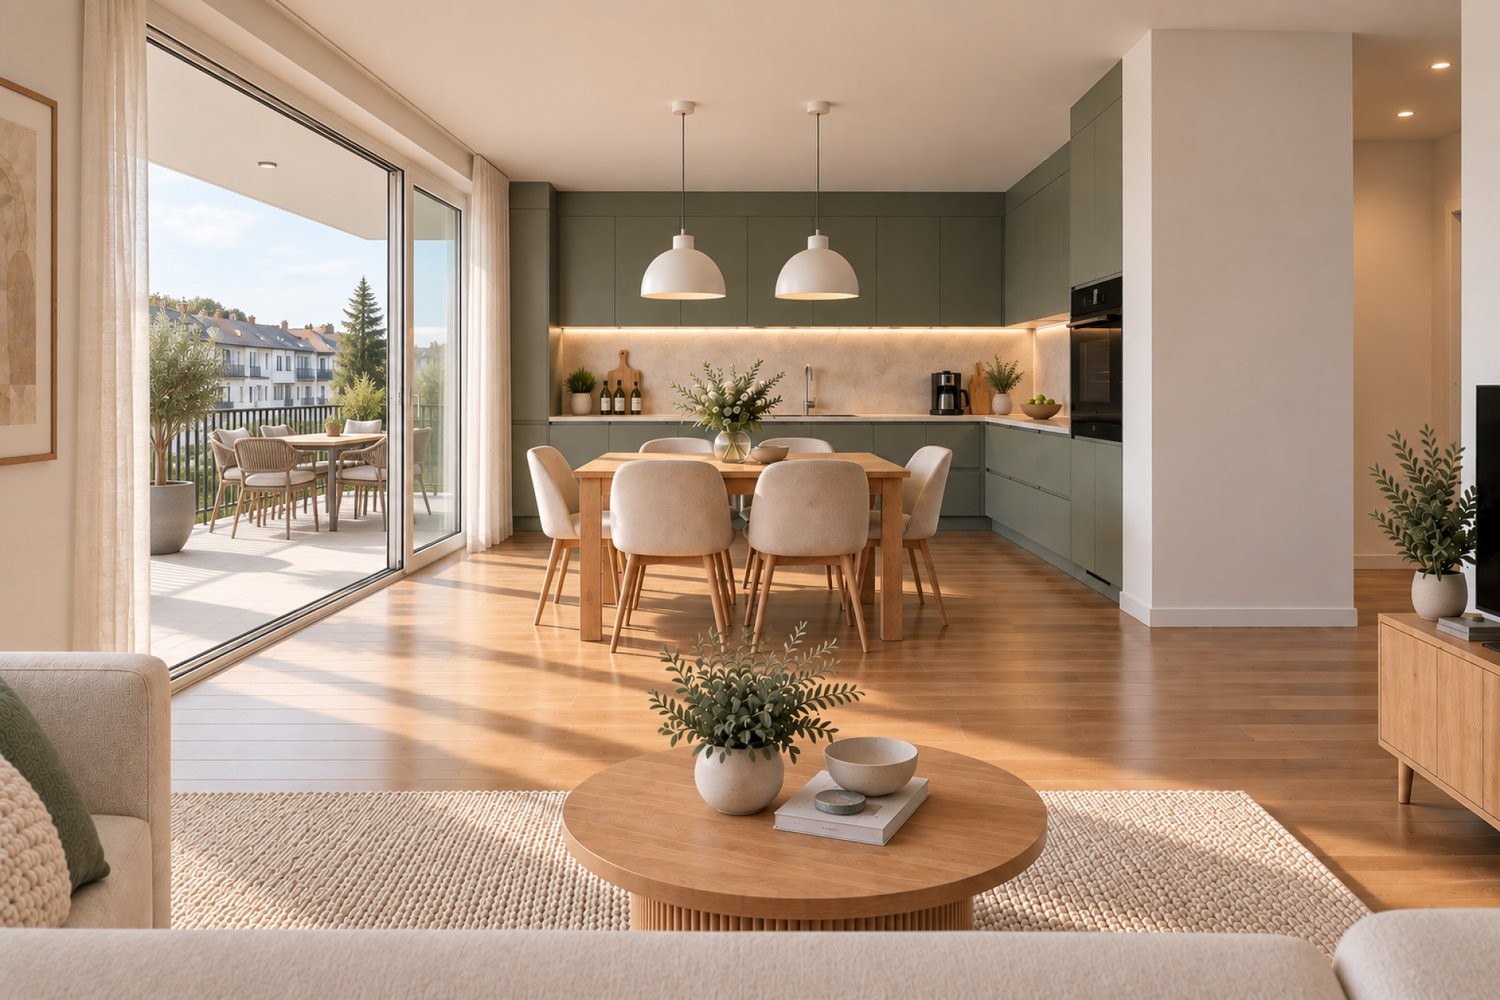 4 / 7
4 / 7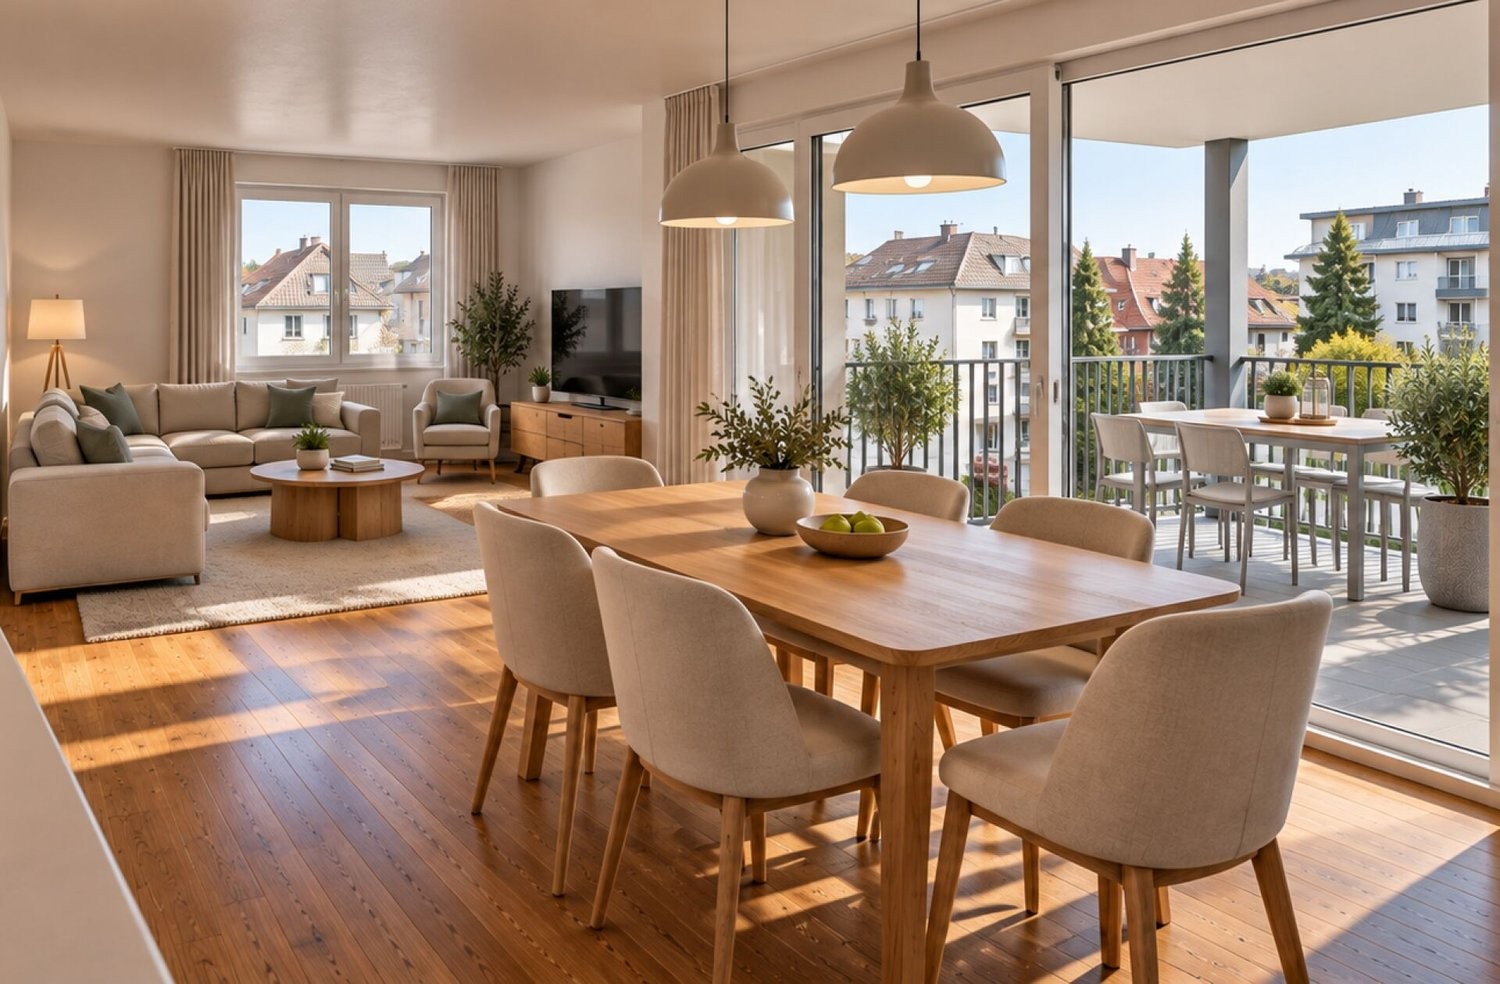 5 / 7
5 / 7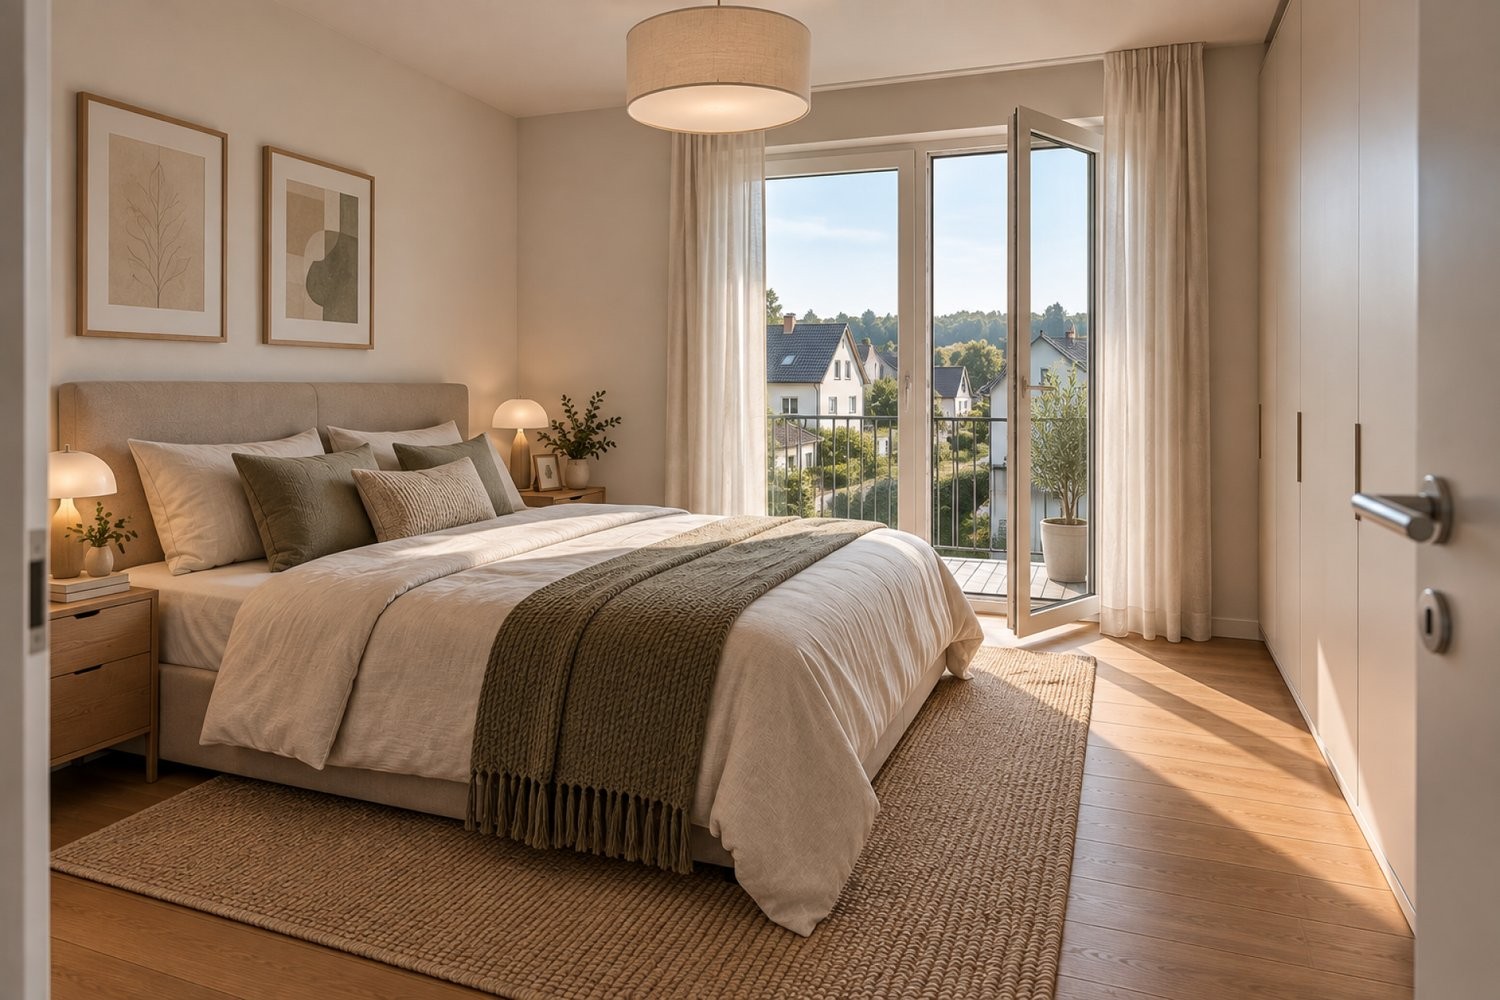 6 / 7
6 / 7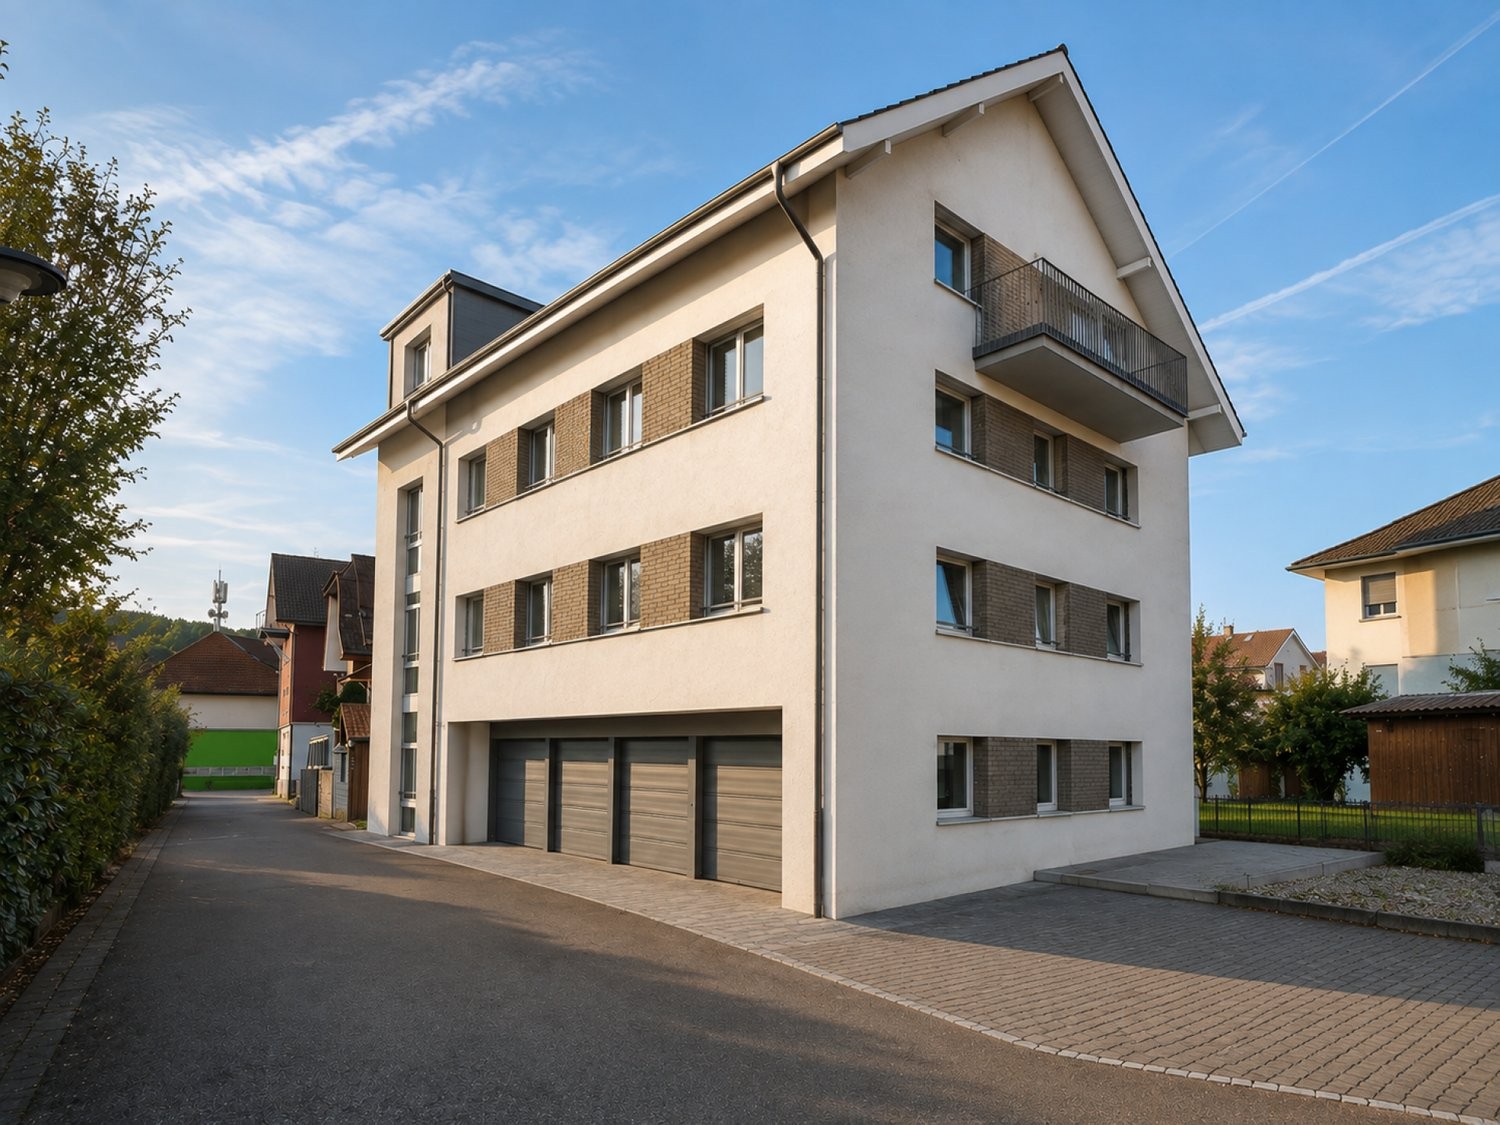 7 / 7
7 / 7
- Address
- Knuppenmattgasse 15, 3414 Oberburg
- Price
- CHF 550'000
- Rooms
- 2.5 rooms
- Floor
- Floor 1
- Year built
- 2027
Features
- Balcony or terrace
- Parking space
- Garage
- Elevator
- Private washing machine
- Wheelchair access
- Pets allowed
- New building
Three modern new-build condominiums in Burgdorf
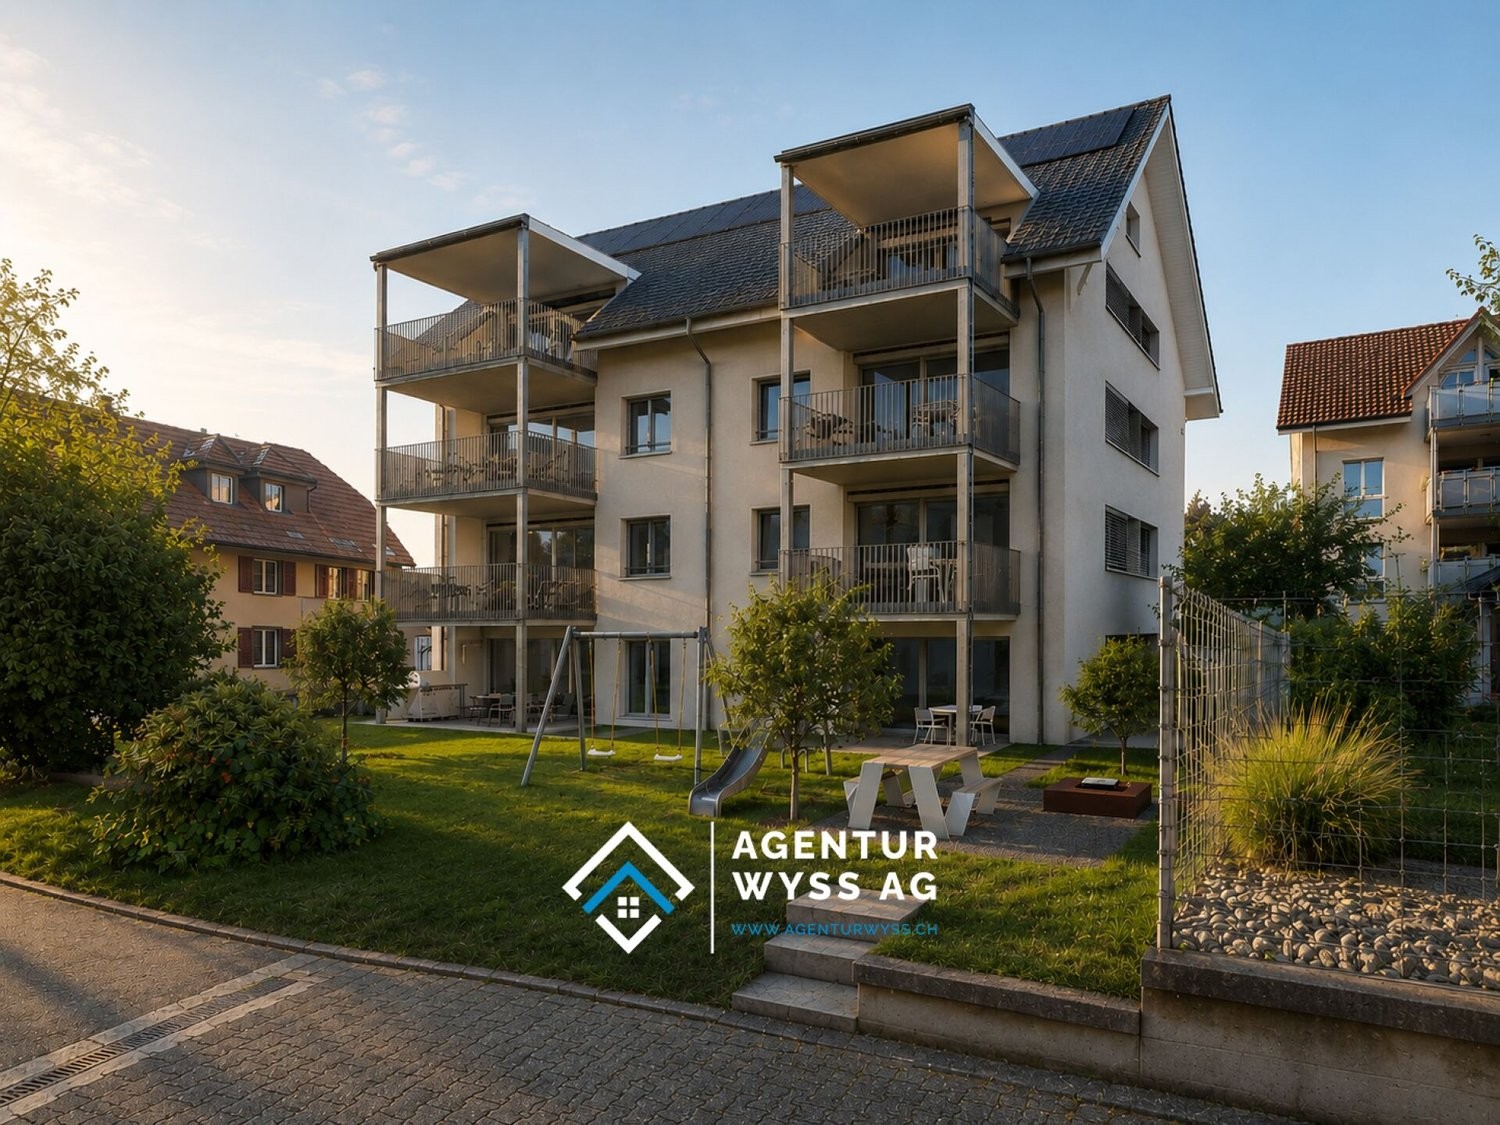
In a manageable new construction project with a total of only five residential units, modern condominiums are being created that combine contemporary building technology, a high-quality standard of finishes, and a quiet yet centrally located residential location. Currently, three apartments are still for sale:
- 2.5-room apartment on the 1st upper floor
- 4.5-room apartment on the 1st upper floor
- 2.5-room apartment on the 2nd upper floor
The apartments impress with well-thought-out floor plans, bright living spaces, and private outdoor areas. Large window surfaces create a friendly atmosphere and connect the living areas with the balconies. The 2.5-room apartments are ideally suited for singles, couples, or people looking for a modern and easy-to-maintain home. The 4.5-room apartment offers additional space for families, a home office, or individual living needs.
All units feature a modern kitchen with an integrated living and dining area, well-proportioned rooms, contemporary bathrooms, and practical ancillary spaces. Depending on the apartment, a utility room with its own washing machine, tumble dryer, and laundry sink, as well as a cellar compartment in the basement, complement the space offering. The detailed living areas, balcony areas, and floor plans are visible in the respective apartment documentation.
Benefit from the opportunity to partially shape the interior design according to your own ideas. Kitchens, sanitary appliances, as well as floor and wall coverings can be chosen individually within the specified budgets. For floor coverings, real wood parquet and ceramic floor tiles, among others, are available for selection. Individual equipment wishes can be taken into account within the intended framework via additional or reduced costs. This creates a home that fits you not only architecturally but also personally.
Technically, the apartments also correspond to a modern and sustainable living standard. Heat generation is carried out via a groundwater heat pump and is distributed by means of low-temperature underfloor heating with individual room regulation. A photovoltaic system on the roof complements the energy concept. Triple-glazed windows, electrically operated venetian blinds, and a sliding lift door in the living area ensure high comfort and a pleasant living climate. Heat consumption as well as cold and warm water are recorded per apartment.
The building is constructed in solid massive construction with external thermal insulation. A wheelchair-accessible passenger elevator connects the basement with the upper floors and enables comfortable access for every stage of life. The surroundings will be designed with green spaces as well as a communal play and meeting area. Covered parking spaces are available for bicycles. Additionally, underground garage and outdoor parking spaces are available.
The location combines quiet living with short distances in everyday life. Shopping facilities, the train station, and the bus are located approximately 350 meters away, and the school is located approximately 600 meters away. At the same time, the local recreation area is in the immediate vicinity. Thus, this project combines good accessibility, contemporary living comfort, and a pleasant environment for different life situations.
Construction start is planned for 2027, occupancy takes place from 2028. We would be pleased to inform you personally about the available apartments, floor plans, prices, and the individual interior design.
Automatically translated from the original.
Listed 2 days ago
Offered by Agentur Wyss AG
This listing was found on another site. Details and contact are on the original.
View the original listing · flatfox.ch